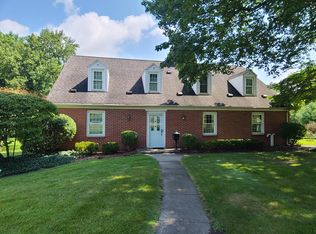
Enjoy the charm of a traditional farmhouse with the space and modern updates you've been looking for! Offering 3,360 finished square feet, this spacious home features four bedrooms, two full bathrooms, and two half baths. The beautifully updated kitchen boasts granite countertops, a full-size refrigerator, and a separate full-size freezer, providing plenty of room for meal preparation and storage. A convenient main-floor laundry room adds to the home's functionality. Situated on 3.13 acres, the property offers room to spread out and enjoy country living, along with a shed for additional storage. 4+ car attached garage with 2 over head doors w/ additional floor space for storage. A wonderful opportunity to experience the character of a traditional farmhouse with generous living space and desirable modern conveniences.
Active
$500,000
90998 54th St, Decatur, MI 49045
4beds
3,360sqft
Single Family Residence
Built in 1900
3.1 Acres Lot
$477,500 Zestimate®
$149/sqft
$-- HOA
What's special
Shed for additional storageTwo half bathsSeparate full-size freezerGranite countertopsFull-size refrigeratorConvenient main-floor laundry roomBeautifully updated kitchen
- 14 days
- 414
- 19
Zillow last checked:
Listing updated:
Listed by:
Martha Hassle 269-876-7764,
@properties Christie's International R.E. 269-462-9380,
The Myers-Henry & Hassle Team 269-357-3468,
@properties Christie's International R.E.
Source: MichRIC,MLS#: 26055805
Facts & features
Interior
Bedrooms & bathrooms
- Bedrooms: 4
- Bathrooms: 4
- Full bathrooms: 2
- 1/2 bathrooms: 2
- Main level bedrooms: 2
Primary bedroom
- Level: Main
- Area: 110
- Dimensions: 10.00 x 11.00
Bedroom 2
- Level: Main
- Area: 224
- Dimensions: 16.00 x 14.00
Bedroom 3
- Level: Upper
- Area: 99
- Dimensions: 9.00 x 11.00
Bedroom 4
- Level: Upper
- Area: 176
- Dimensions: 11.00 x 16.00
Primary bathroom
- Level: Main
- Area: 24
- Dimensions: 6.00 x 4.00
Dining room
- Description: Formal
- Level: Main
- Area: 256
- Dimensions: 16.00 x 16.00
Family room
- Level: Main
- Area: 117
- Dimensions: 13.00 x 9.00
Kitchen
- Level: Main
- Area: 154
- Dimensions: 14.00 x 11.00
Laundry
- Level: Main
- Area: 56
- Dimensions: 8.00 x 7.00
Living room
- Level: Main
- Area: 224
- Dimensions: 16.00 x 14.00
Other
- Description: 4 seasons room
- Level: Main
- Area: 198
- Dimensions: 18.00 x 11.00
Heating
- Forced Air
Cooling
- Central Air
Appliances
- Included: Dishwasher, Freezer, Oven, Range, Refrigerator
- Laundry: Laundry Room, Main Level
Features
- Ceiling Fan(s), Center Island, Pantry
- Flooring: Wood
- Windows: Window Treatments
- Basement: Michigan Basement,Partial
- Has fireplace: No
- Fireplace features: Living Room
Interior area
- Total structure area: 3,360
- Total interior livable area: 3,360 sqft
- Finished area below ground: 0
Property
Parking
- Total spaces: 4
- Parking features: Garage Faces Side, Garage Faces Front, Attached, Garage Door Opener
- Garage spaces: 4
Features
- Stories: 2
Lot
- Size: 3.1 Acres
- Dimensions: 336 x 420
- Features: Level, Shrubs/Hedges
Details
- Additional structures: Shed(s)
- Parcel number: 801002901220
Construction
Type & style
- Home type: SingleFamily
- Architectural style: Farmhouse,Traditional
- Property subtype: Single Family Residence
Materials
- Vinyl Siding
- Roof: Composition
Condition
- New construction: No
- Year built: 1900
Utilities & green energy
- Sewer: Septic Tank
- Water: Well
- Utilities for property: Electricity Available
Community & HOA
Location
- Region: Decatur
Financial & listing details
- Price per square foot: $149/sqft
- Tax assessed value: $57,964
- Annual tax amount: $2,200
- Date on market: 10/20/2026
- Listing terms: Cash,Conventional
- Electric utility on property: Yes
- Road surface type: Paved
Estimated market value
$477,500
$454,000 - $501,000
$3,151/mo
Price history
| Date | Event | Price |
|---|---|---|
| 10/20/2026 | Listed for sale | $500,000+284.9%$149/sqft |
Source:  MichRIC #26055805 Report a problem | ||
| 7/28/2014 | Listing removed | $129,900$39/sqft |
Source: Cressy & Everett Real Estate #13067562 Report a problem | ||
| 2/21/2014 | Price change | $129,900-7.1%$39/sqft |
Source: Cressy & Everett Real Estate #13067562 Report a problem | ||
| 12/5/2013 | Listed for sale | $139,900-15.2%$42/sqft |
Source: Cressy & Everett Real Estate #13067562 Report a problem | ||
| 12/4/2006 | Sold | $165,000+1078.6%$49/sqft |
Source: Public Record Report a problem | ||
| 2/10/2004 | Sold | $14,000$4/sqft |
Source: Public Record Report a problem | ||
Public tax history
| Year | Property taxes | Tax assessment |
|---|---|---|
| 2025 | $2,032 +1% | $106,500 +0.4% |
| 2024 | $2,012 +10.6% | $106,100 +19.2% |
| 2023 | $1,819 | $89,000 +25.2% |
| 2022 | -- | $71,100 +10.6% |
| 2021 | -- | $64,300 +4% |
| 2020 | -- | $61,800 +11.8% |
| 2018 | -- | $55,300 +5.9% |
| 2017 | $1,326 +0.9% | $52,200 +11.1% |
| 2016 | $1,314 +1.2% | $47,000 |
| 2015 | $1,299 +0.4% | $47,000 +1.5% |
| 2014 | $1,293 | $46,300 +8.7% |
| 2013 | -- | $42,600 -1.8% |
| 2012 | -- | $43,400 -9% |
| 2011 | -- | $47,700 -15.4% |
| 2010 | -- | $56,400 -12.1% |
| 2009 | -- | $64,200 -9.1% |
| 2008 | -- | $70,600 +10.5% |
| 2007 | -- | $63,900 +8.3% |
| 2006 | -- | $59,000 +3.3% |
| 2005 | -- | $57,100 +2.1% |
| 2004 | -- | $55,900 +7.5% |
| 2003 | -- | $52,000 +1% |
| 2002 | -- | $51,500 |
| 2001 | -- | $51,500 |
Find assessor info on the county website
Monthly payment
Est. payment
Payment breakdown
Explore the cost of this home by adjusting the details. Changes won't be saved.Climate risks
Neighborhood: 49045

Similar homes
- $326,9004 bd3 ba2.6k sqft59379 Territorial Rd, Decatur, MI 49045For Sale

 MLS ID #26036477, Lisa Wright Moore, RE/MAX Modern Realty, Inc.. MichRIC
- $450,0004 bd3 ba4.1k sqft514 Green St, Dowagiac, MI 49047For Sale
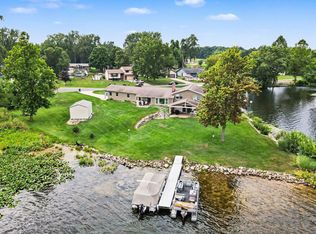
 MLS ID #26057644, Sheree L Slott, Cressy & Everett Real Estate. MichRIC
- $669,0003 bd2 ba2.2k sqft46726 Prospect Dr, Decatur, MI 49045For Sale
 MLS ID #26043003, Dennis Bamber, Cressy & Everett Real Estate. MichRIC
- $499,0004 bd4 ba2.9k sqft48930 68th St, Hartford, MI 49057For Sale
 MLS ID #26044839, Trisha Downard, Lakes & Country Real Estate Inc. MichRIC
- $499,0004 bd4 ba2.4k sqft4155 Hagar Shore Rd, Coloma, MI 49038For SaleMLS ID #26052812, Bill Hodge, American Homes Real Estate. MichRIC
- $459,0003 bd4 ba2.9k sqft25028 Jefferson Center St, Cassopolis, MI 49031For SaleMLS ID #26039920, Haley Jones, The Collective Home Group. MichRIC
- $499,9002 bd2 ba2.7k sqft5953 Pokagon Rd, Berrien Springs, MI 49103For SaleMLS ID #26047113, Shari Holzapfel, Vision Real Estate Lakeshore. MichRIC
- $477,0004 bd3 ba2.8k sqft6717 Old Pipestone Rd, Eau Claire, MI 49111For SaleMLS ID #26052179, Vicki Cudanin, McKinnies Realty. MichRIC
- $525,0004 bd2 ba1.7k sqft50400 Taylor Rd, Marcellus, MI 49067For SaleMLS ID #26032324, Mary Phelps, Michigan Lifestyle Properties. MichRIC
- $470,0004 bd3 ba2.6k sqft4234 Landings Ln, Saint Joseph, MI 49085For SaleMLS ID #26056211, Melissa Socha, Modern Way Realty. MichRIC
- $569,9004 bd4 ba3.6k sqft77544 38th Ave, Covert, MI 49043For SaleMLS ID #26047880, Steven Koleno, Beycome Brokerage Realty LLC. MichRIC
- $399,9003 bd4 ba1.8k sqft9210 Painter School Rd, Berrien Center, MI 49102For SaleMLS ID #26057726, Howard McLauchlin, McLauchlin Realty, Inc.. MichRIC
- $530,0004 bd3 ba2.6k sqft5965 Pollys Path, Berrien Springs, MI 49103For SaleMLS ID #26018515, Scott McLauchlin, McLauchlin Realty, Inc.. MichRIC
- $449,9004 bd2 ba2.2k sqft4616 Lake Chapin Rd, Berrien Springs, MI 49103For SaleMLS ID #26055334, Joseph LeMaire, Berkshire Hathaway HomeServices Michigan Real Estate (Main). MichRIC
- $350,0004 bd2 ba1.9k sqft64655 M 62, Cassopolis, MI 49031For SaleMLS ID #26057552, Dennis Bamber, Cressy & Everett Real Estate. MichRIC
- $380,0005 bd3 ba2.4k sqft22300 Wynsmythe Dr, Mattawan, MI 49071For SaleMLS ID #26058089, Chris T Adrian, Adrian Real Estate. MichRIC
- $599,0005 bd2 ba2.2k sqft6629 N Branch Rd, Benton Harbor, MI 49022For SaleMLS ID #26055645, The Gretta V Group, @properties Christie's International R.E.. MichRIC
- $549,0004 bd3 ba3.2k sqft5036 Shoreview Dr, Coloma, MI 49038For SaleMLS ID #26056740, Nicholas F Scalise, Windy Mitten Properties. MichRIC
- $439,0005 bd3 ba2.9k sqft4969 Bundy Rd, Coloma, MI 49038For SaleMLS ID #26052790, Sibyl Kish, Realty Executives Instant Equity. MichRIC
- $329,9004 bd1 ba1.9k sqft50002 M 51 N, Dowagiac, MI 49047For SaleMLS ID #26037624, Brendon Delger, Century 21 Trophy Class. MichRIC
