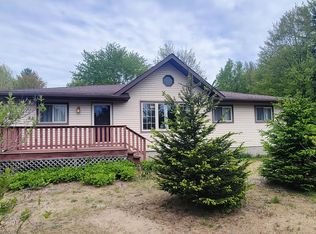
Set on 2.5 private acres between St. Joseph and South Haven, this spacious 4-bedroom, 3.5-bath home has approximately 3,645 square feet of finished living space, including a beautifully finished walkout lower level. Surrounded by woods and blueberry fields, the property provides a peaceful country setting while remaining convenient to Lake Michigan beaches, wineries, restaurants, and area attractions. The main level features an open kitchen with a center island, a new Café refrigerator, a built-in trash compactor, an inviting living room with a fireplace, a guest half bath, and a primary suite. Upstairs are two additional bedrooms, a full bathroom, and fresh carpeting. The finished walkout lower level adds approximately 1,115 square feet, with a second primary bedroom and bathroom, a laundry area, and flexible living space--used for guests, a home office, recreation, or extended living. Recent improvements include fresh carpeting, updated flooring, refreshed cabine try hardware, professional top-to-bottom cleaning and extensive exterior cleanup. Approximately 20 young apple trees have also been planted throughout the property. Outdoor living includes a deck, patio and plenty of room to enjoy the private setting. The oversized four-car attached garage provides exceptional space for vehicles, equipment, hobbies or a workshop. Public water, central air, high-speed internet and a paved road add everyday convenience. Clean, spacious and move-in ready with immediate possession available.
Active
Price cut: $5K (9/23)
$569,900
77544 38th Ave, Covert, MI 49043
4beds
3,645sqft
Single Family Residence
Built in 2003
2.5 Acres Lot
$-- Zestimate®
$156/sqft
$-- HOA
What's special
Laundry areaBuilt-in trash compactorPrimary suiteFresh carpetingOversized four-car attached garage
- 41 days
- 546
- 41
Zillow last checked:
Listing updated:
Listed by:
Steven Koleno 804-656-5007,
Beycome Brokerage Realty LLC 804-656-5007
Source: MichRIC,MLS#: 26047880
Facts & features
Interior
Bedrooms & bathrooms
- Bedrooms: 4
- Bathrooms: 4
- Full bathrooms: 3
- 1/2 bathrooms: 1
- Main level bedrooms: 1
Primary bedroom
- Level: Main
- Area: 360
- Dimensions: 18.00 x 20.00
Bedroom 2
- Level: Upper
- Area: 140
- Dimensions: 10.00 x 14.00
Bedroom 3
- Level: Upper
- Area: 130
- Dimensions: 10.00 x 13.00
Bedroom 4
- Level: Basement
- Area: 289
- Dimensions: 17.00 x 17.00
Primary bathroom
- Level: Main
- Area: 140
- Dimensions: 14.00 x 10.00
Bathroom 1
- Level: Main
- Area: 140
- Dimensions: 14.00 x 10.00
Bathroom 2
- Level: Upper
- Area: 54
- Dimensions: 9.00 x 6.00
Bathroom 3
- Level: Basement
- Area: 132
- Dimensions: 12.00 x 11.00
Kitchen
- Level: Main
- Area: 221
- Dimensions: 13.00 x 17.00
Living room
- Level: Main
- Area: 476
- Dimensions: 28.00 x 17.00
Heating
- Forced Air
Cooling
- Central Air
Appliances
- Laundry: In Basement, In Hall, Laundry Room, Main Level
Features
- Basement: Full,Walk-Out Access
- Has fireplace: No
Interior area
- Total structure area: 2,530
- Total interior livable area: 3,645 sqft
- Finished area below ground: 1,115
Property
Parking
- Total spaces: 4
- Parking features: Garage Door Opener, Attached
- Garage spaces: 4
Features
- Stories: 2
Lot
- Size: 2.5 Acres
- Dimensions: 217 x 501 x 217 x 501
Details
- Parcel number: 800702100810
Construction
Type & style
- Home type: SingleFamily
- Architectural style: Traditional
- Property subtype: Single Family Residence
Materials
- Stone, Vinyl Siding
Condition
- New construction: No
- Year built: 2003
Utilities & green energy
- Sewer: Septic Tank
- Water: Public
Community & HOA
Location
- Region: Covert
Financial & listing details
- Price per square foot: $156/sqft
- Tax assessed value: $638,000
- Annual tax amount: $3,548
- Date on market: 9/9/2026
- Listing terms: Other,Cash,FHA,VA Loan,Conventional
Estimated market value
Not available
Estimated sales range
Not available
Not available
Price history
| Date | Event | Price |
|---|---|---|
| 9/23/2026 | Price change | $569,900-0.9%$156/sqft |
Source:  MichRIC #26047880 Report a problem | ||
| 9/9/2026 | Listed for sale | $574,900+4.5%$158/sqft |
Source: MichRIC #26047880 Report a problem | ||
| 3/6/2026 | Sold | $550,000-6.6%$151/sqft |
Source: MichRIC #25047476 Report a problem | ||
| 2/5/2026 | Pending sale | $589,000$162/sqft |
Source: MichRIC #25047476 Report a problem | ||
| 10/4/2025 | Listed for sale | $589,000$162/sqft |
Source: MichRIC #25047476 Report a problem | ||
| 9/29/2025 | Pending sale | $589,000$162/sqft |
Source: MichRIC #25047476 Report a problem | ||
| 9/16/2025 | Listed for sale | $589,000+30.9%$162/sqft |
Source: MichRIC #25047476 Report a problem | ||
| 3/5/2024 | Pending sale | $449,900$123/sqft |
Source: MichRIC #23030791 Report a problem | ||
| 12/20/2023 | Price change | $449,900-4.3%$123/sqft |
Source: MichRIC #23030791 Report a problem | ||
| 8/21/2023 | Listed for sale | $470,000$129/sqft |
Source: MichRIC #23030791 Report a problem | ||
Public tax history
| Year | Property taxes | Tax assessment |
|---|---|---|
| 2025 | $3,548 +5.4% | $319,000 +2.9% |
| 2024 | $3,366 +2.2% | $310,100 +56.7% |
| 2023 | $3,292 | $197,900 +18.9% |
| 2022 | -- | $166,400 +29.3% |
| 2021 | -- | $128,700 -12.5% |
| 2020 | -- | $147,100 +23% |
| 2018 | -- | $119,600 +26.3% |
| 2017 | $2,849 -1.8% | $94,700 +0.1% |
| 2016 | $2,902 -4.1% | $94,600 |
| 2015 | $3,025 -3.3% | $94,600 -6.2% |
| 2014 | $3,128 | $100,900 -5.7% |
| 2013 | -- | $107,000 +1.9% |
| 2012 | -- | $105,000 +1.4% |
| 2011 | -- | $103,600 +2.5% |
| 2010 | -- | $101,100 -17.6% |
| 2009 | -- | $122,700 -26% |
| 2008 | -- | $165,900 +21.2% |
| 2007 | -- | $136,900 -3.3% |
| 2006 | -- | $141,600 -5.7% |
| 2005 | -- | $150,100 +39.6% |
| 2004 | -- | $107,500 |
Find assessor info on the county website
Monthly payment
Est. payment
Payment breakdown
Explore the cost of this home by adjusting the details. Changes won't be saved.Climate risks
Neighborhood: 49043
Nearby schools
Schools provided by the listing agent
- Elementary: Covert Elementary School
- Middle: Covert Middle School
- High: Covert High School
Source: MichRIC. This data may not be complete. We recommend contacting the local school district to confirm school assignments for this home.
Similar homes
- $599,0005 bd2 ba2.2k sqft6629 N Branch Rd, Benton Harbor, MI 49022For Sale
 MLS ID #26055645, The Gretta V Group, @properties Christie's International R.E.. MichRIC
- $499,0004 bd3 ba2.7k sqft17566 Blue Star Hwy, South Haven, MI 49090For Sale
 MLS ID #26053072, Kelly A Stein-Lloyd, Greenridge Realty (Caledonia). MichRIC
- $499,0004 bd4 ba2.4k sqft4155 Hagar Shore Rd, Coloma, MI 49038For Sale
 MLS ID #26052812, Bill Hodge, American Homes Real Estate. MichRIC
- $359,0005 bd2 ba1.9k sqft70448 County Road 378, Covert, MI 49043For Sale
 MLS ID #26049074, Zuzanna Gorski, Premier Agent Network Michigan. MichRIC
- $499,0004 bd4 ba2.9k sqft48930 68th St, Hartford, MI 49057For SaleMLS ID #26044839, Trisha Downard, Lakes & Country Real Estate Inc. MichRIC
- $439,0005 bd3 ba2.9k sqft4969 Bundy Rd, Coloma, MI 49038For SaleMLS ID #26052790, Sibyl Kish, Realty Executives Instant Equity. MichRIC
- $430,0005 bd2 ba3.1k sqft5324 Becht Rd, Coloma, MI 49038For SaleMLS ID #26042501, Zacherl Realty Group, Realty Executives Instant Equity. MichRIC
- $499,9994 bd3 ba3k sqft2095 M 140, Benton Harbor, MI 49022For Sale
 MLS ID #20251017370, Justin Tibble, NEXGEN Realty. Realcomp II
- $625,0003 bd4 ba2.4k sqft827 Nadeau Dr, Pullman, MI 49450For SaleMLS ID #26053650, Laurie Ann Zwiers, West Edge Real Estate LLC. MichRIC
- $798,0005 bd4 ba2.9k sqft67025 46th Ave, Hartford, MI 49057For SaleMLS ID #26039087, Melody Stirk, Strong Properties - Portage. MichRIC
- $484,0004 bd3 ba2.7k sqft746 Lee St, South Haven, MI 49090For SaleMLS ID #25002951, Jeanne Imach, Real Estate Center, LLC. MichRIC
- $449,9004 bd2 ba1.9k sqft849 Conger St, South Haven, MI 49090For SaleMLS ID #26053742, Amy O'Sullivan, Jaqua REALTORS. MichRIC
- $459,9002 bd3 ba2k sqft59072 44th Ave, Lawrence, MI 49064For SaleMLS ID #26053751, David Cerven, RE/MAX Advantage. MichRIC
- $345,0004 bd2 ba1.8k sqft4328 Fikes Rd, Benton Harbor, MI 49022For SaleMLS ID #26055460, Christopher S Siriano, Siriano Realty. MichRIC
- $799,0004 bd3 ba2.3k sqft5568 Paw Paw Lake Rd, Coloma, MI 49038For SaleMLS ID #26052736, Nicholas F Scalise, Windy Mitten Properties. MichRIC
- $535,0003 bd4 ba3.3k sqft4548 Lauren Ln, Saint Joseph, MI 49085For SaleMLS ID #26052488, Sibyl Kish, Realty Executives Instant Equity. MichRIC
- $595,0005 bd2 ba2.6k sqft42304 W Red Arrow Hwy, Paw Paw, MI 49079For SaleMLS ID #26026835, Stephanie E Carrier-Petersen, Five Star Real Estate. MichRIC
- $380,0003 bd2 ba3.1k sqft46894 72nd St, Watervliet, MI 49098For SaleMLS ID #26042748, Nicholas Stegman, RE/MAX Lakeshore. MichRIC
- $599,9005 bd4 ba3.2k sqft1012 Pearl St, Saint Joseph, MI 49085For SaleMLS ID #26040508, Cathy Ficks-Blasy, Epique Realty. MichRIC
- $459,0003 bd3 ba2.3k sqft2631 Hillview Ln, Saint Joseph, MI 49085For SaleMLS ID #26054061, Kimberly Anne Flaherty, Coldwell Banker Realty. MichRIC
