Welcome home to this well-maintained 3-bedroom, 2.5-bath residence nestled on a private wooded lot. The spacious floor plan offers generously sized bedrooms with large walk-in closets, providing exceptional storage throughout the home. Enjoy relaxing or entertaining on the deck while taking in the peaceful backyard setting and natural surroundings. The basement features an egress window, offering excellent potential for additional living space, whether used as a recreation room, home office, workout area, or guest space. A whole-house Generac generator provides added comfort and peace of mind year-round. This property combines comfort, functionality, and outdoor privacy, making it a wonderful place to call home.
Active
Price increase: $50K (8/31)
$525,000
11261 Bridlewood Trl, Berrien Springs, MI 49103
3beds
2,617sqft
Single Family Residence
Built in 1993
0.65 Acres Lot
$-- Zestimate®
$201/sqft
$-- HOA
What's special
Spacious floor planLarge walk-in closetsPrivate wooded lotGenerously sized bedrooms
- 87 days
- 124
- 4
Zillow last checked:
Listing updated:
Listed by:
Dennis Foote 269-665-0860,
Carmac Realty 269-782-2400
Source: MichRIC,MLS#: 26027606
Facts & features
Interior
Bedrooms & bathrooms
- Bedrooms: 3
- Bathrooms: 3
- Full bathrooms: 2
- 1/2 bathrooms: 1
Heating
- Baseboard, Forced Air
Cooling
- Central Air
Appliances
- Included: Humidifier, Dishwasher, Disposal, Dryer, Microwave, Range, Refrigerator, Washer, Water Softener Owned
- Laundry: Electric Dryer Hookup, In Bathroom, Laundry Closet, Upper Level, Washer Hookup
Features
- Ceiling Fan(s), Center Island, Pantry
- Flooring: Carpet, Ceramic Tile, Wood
- Windows: Insulated Windows, Bay/Bow
- Basement: Full
- Number of fireplaces: 1
- Fireplace features: Living Room, Wood Burning
Interior area
- Total structure area: 2,617
- Total interior livable area: 2,617 sqft
- Finished area below ground: 0
Property
Parking
- Total spaces: 2
- Parking features: Detached, Attached, Garage Door Opener
- Garage spaces: 2
Features
- Stories: 2
Lot
- Size: 0.65 Acres
- Dimensions: 130 x 215
- Features: Wooded, Ground Cover, Shrubs/Hedges
Details
- Additional structures: Second Garage
- Parcel number: 110410500040008
- Zoning description: residental
Construction
Type & style
- Home type: SingleFamily
- Architectural style: Traditional
- Property subtype: Single Family Residence
Materials
- Vinyl Siding
- Roof: Composition,Shingle
Condition
- New construction: No
- Year built: 1993
Utilities & green energy
- Sewer: Septic Tank
- Water: Well
- Utilities for property: Phone Available, Natural Gas Available, Cable Available, Phone Connected, Natural Gas Connected, Cable Connected
Community & HOA
Community
- Security: Smoke Detector(s)
- Subdivision: Bridlewood
Location
- Region: Berrien Springs
Financial & listing details
- Price per square foot: $201/sqft
- Tax assessed value: $176,455
- Annual tax amount: $3,814
- Date on market: 6/6/2026
- Listing terms: Cash,FHA,Conventional
- Road surface type: Paved
Estimated market value
Not available
Estimated sales range
Not available
$3,486/mo
Price history
| Date | Event | Price |
|---|---|---|
| 8/31/2026 | Price change | $525,000+10.5%$201/sqft |
Source:  MichRIC #26027606 Report a problem MichRIC #26027606 Report a problem | ||
| 7/30/2026 | Price change | $475,000-9.5%$182/sqft |
Source: MichRIC #26027606 Report a problem | ||
| 7/29/2026 | Price change | $525,000+10.5%$201/sqft |
Source: MichRIC #26027606 Report a problem | ||
| 7/22/2026 | Price change | $475,000-4.8%$182/sqft |
Source: MichRIC #26027606 Report a problem | ||
| 6/30/2026 | Price change | $499,000-5%$191/sqft |
Source: MichRIC #26027606 Report a problem | ||
| 6/6/2026 | Price change | $525,000+40%$201/sqft |
Source: MichRIC #26027606 Report a problem | ||
| 11/2/2022 | Pending sale | $375,000-11.8%$143/sqft |
Source: MichRIC #22040474 Report a problem | ||
| 10/28/2022 | Sold | $425,000+13.3%$162/sqft |
Source: MichRIC #22040474 Report a problem | ||
| 10/2/2022 | Contingent | $375,000$143/sqft |
Source: MichRIC #22040474 Report a problem | ||
| 9/20/2022 | Listed for sale | $375,000$143/sqft |
Source: MichRIC #22040474 Report a problem | ||
Public tax history
Tax history is unavailable.
Monthly payment
Est. payment
Payment breakdown
Explore the cost of this home by adjusting the details. Changes won't be saved.Climate risks
Neighborhood: 49103
- $463,1004 bd3 ba2.6k sqft11261 Bridlewood Trl, Berrien Springs, MI 49103Off Market
- $358,3003 bd4 ba1.5k sqft11293 Bridlewood Trl, Berrien Springs, MI 49103Off Market
- $33,200-- bd-- ba-- sqft6729 Long Lake Rd, Berrien Springs, MI 49103Off Market
- $420,200-- bd-- ba-- sqft11241 Bridlewood Trl, Berrien Springs, MI 49103Off Market
Similar homes
- $569,5004 bd3 ba2.6k sqft5965 Pollys Path, Berrien Springs, MI 49103For Sale
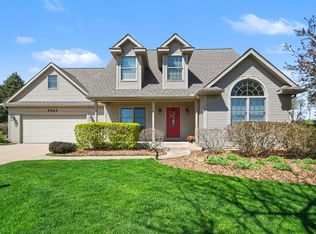
 MLS ID #26018515, Scott McLauchlin, McLauchlin Realty, Inc.. MichRIC
 - $450,0003 bd2 ba2.3k sqft2913 Grange Rd, Berrien Springs, MI 49103For Sale
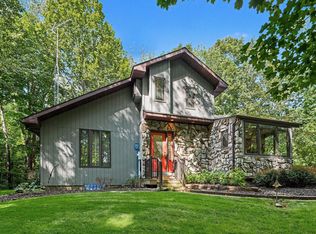 MLS ID #26040720, Julie Capron, The Collective Home Group. MichRIC
 - $524,9003 bd2 ba2k sqft1209 Morris Dr, Niles, MI 49120For Sale
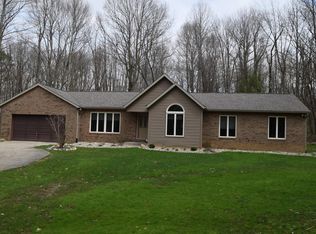 MLS ID #26027102, Brent Hawks, Keller Williams Realty Swm. MichRIC
 - $515,0003 bd3 ba2.3k sqft4645 River Pointe Blvd, Niles, MI 49120For Sale
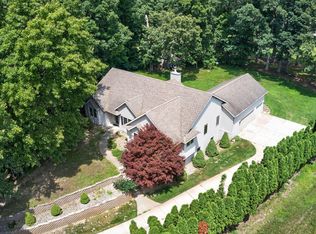 MLS ID #26038679, Dennis Bamber, Cressy & Everett Real Estate. MichRIC
 - $478,0002 bd2 ba1.3k sqft3411 Lake Chapin Dr, Berrien Springs, MI 49103For SaleMLS ID #26027512, Anissa K DeSanctis, Coldwell Banker Anchor R.E.. MichRIC
- $785,0003 bd3 ba2.5k sqft9895 Lakeview Dr, Berrien Springs, MI 49103For SaleMLS ID #26036185, Kerry M Wright, Wright Properties. MichRIC
- $420,0004 bd3 ba3.3k sqft2569 Ridgewood Trl, Berrien Springs, MI 49103For SaleMLS ID #26027271, Sharon L Straw, @properties Christie's International R.E.. MichRIC
- $499,9005 bd3 ba3.3k sqft17 Longmeadow Ln, Niles, MI 49120For SaleMLS ID #26030777, Missy A Alkema, M2 Real Estate Collective. MichRIC
- $680,0003 bd4 ba2.9k sqft677 Tuttle Rd, Baroda, MI 49101For SaleMLS ID #26041822, Ben Stephen, Cressy & Everett Real Estate. MichRIC
- $404,9004 bd4 ba1.9k sqft2233 Suncrest Breeze, Berrien Springs, MI 49103For SaleMLS ID #26014598, Scott McLauchlin, McLauchlin Realty, Inc.. MichRIC
