Welcome to 609 S Mechanic Street in the heart of Berrien Springs! This charming move-in-ready offers 3 main-level bedrooms, 2 full baths, and finished living space. The finished basement adds 3 versatile bonus rooms perfect for a home office, rec room, fitness area, or extra storage. Step outside to enjoy a fenced backyard with a beautiful patio-ideal for relaxing, entertaining, outdoor dining, or giving pets room to enjoy the outdoors. Conveniently located just minutes from Andrews University, downtown Berrien Springs, local restaurants, shops, and everyday amenities. Outdoor enthusiasts will also appreciate being near Lake Chapin, known for fishing, kayaking, canoeing, and boating. Updates include fresh interior and exterior paint, a water heater installed in 2025, washer purchased in 2025 and included, central air installed in 2018, and roof updates completed in 2022. With great space, thoughtful updates, and convenient location, this home is ready to welcome its next owner. If you're looking for a home that offers both comfort and flexibility, 609 S Mechanic Street is worth a closer look. The main level features 3 bedrooms and convenient everyday living, while the finished basement provides additional space that can easily adapt to your lifestyle. Whether you need a home office, workout room, playroom, hobby space, entertainment area, or extra storage, the three bonus rooms give you plenty of options. Outside, the fenced backyard creates a welcoming space for pets, outdoor gatherings, gardening, or simply relaxing on the patio. The detached 1-car garage adds even more convenience and storage. The home has also benefited from several recent updates, including interior and exterior paint, a water heater installed in 2025, a washer purchased in 2025 that will remain with the property, central air installed in 2018, and roof updates completed in 2022. Location is another highlight. Andrews University is only minutes away, while downtown Berrien Springs, local restaurants, shops, and everyday conveniences are close by. Enjoy the added benefit of being near Lake Chapin, where outdoor activities such as fishing, kayaking, and boating can be enjoyed. It's another reason this location offers a wonderful balance of everyday convenience and outdoor living. This home offers the space, location, and versatility many buyers are looking for. Come see how 609 S Mechanic Street could fit your new chapter.
Active
Price cut: $25.1K (9/30)
$299,900
609 S Mechanic St, Berrien Springs, MI 49103
3beds
1,682sqft
Single Family Residence
Built in 1962
8,276 Square Feet Lot
$293,900 Zestimate®
$178/sqft
$-- HOA
What's special
Fenced backyardFinished basementFinished living spaceBeautiful patio
- 50 days
- 409
- 27
Zillow last checked:
Listing updated:
Listed by:
Keren Reyes 269-363-9565,
eXp Realty LLC 269-600-4397
Source: MichRIC,MLS#: 26045904
Facts & features
Interior
Bedrooms & bathrooms
- Bedrooms: 3
- Bathrooms: 2
- Full bathrooms: 2
- Main level bedrooms: 3
Primary bedroom
- Description: Primary Bedroom
- Level: Main
Bedroom 2
- Description: Bedroom
- Level: Main
Bedroom 3
- Description: Bedroom
- Level: Main
Primary bathroom
- Description: Full Bathroom
- Level: Main
Bathroom 2
- Description: Full Bathroom
- Level: Basement
Bonus room
- Description: Finished Bonus Room
- Level: Basement
Bonus room
- Description: Finished Bonus Room
- Level: Basement
Bonus room
- Description: Finished Bonus Room
- Level: Basement
Dining room
- Description: Dining Area
- Level: Main
Kitchen
- Description: Kitchen
- Level: Main
Living room
- Description: Living Room
- Level: Main
Utility room
- Description: Utility and Storage Area
- Level: Basement
Heating
- Forced Air
Cooling
- Central Air
Appliances
- Included: Dishwasher, Dryer, Microwave, Range, Refrigerator, Washer
- Laundry: In Basement
Features
- Ceiling Fan(s), Eat-in Kitchen, Pantry
- Flooring: Ceramic Tile, Laminate, Vinyl
- Basement: Full
- Has fireplace: No
Interior area
- Total structure area: 1,082
- Total interior livable area: 1,682 sqft
- Finished area below ground: 600
Property
Parking
- Total spaces: 1
- Parking features: Garage Door Opener, Detached
- Garage spaces: 1
Features
- Stories: 1
Lot
- Size: 8,276 Square Feet
- Dimensions: 64.7 x 132
- Features: Sidewalk
Details
- Parcel number: 113259500015004
Construction
Type & style
- Home type: SingleFamily
- Architectural style: Ranch
- Property subtype: Single Family Residence
Materials
- Wood Siding
Condition
- New construction: No
- Year built: 1962
Utilities & green energy
- Sewer: Public Sewer
- Water: Public
Community & HOA
Location
- Region: Berrien Springs
Financial & listing details
- Price per square foot: $178/sqft
- Tax assessed value: $44,819
- Annual tax amount: $1,760
- Date on market: 8/28/2026
- Listing terms: Cash,FHA,VA Loan,Conventional
- Road surface type: Paved
Estimated market value
$293,900
$279,000 - $309,000
$2,218/mo
Price history
| Date | Event | Price |
|---|---|---|
| 9/30/2026 | Price change | $299,900-7.7%$178/sqft |
Source:  MichRIC #26045904 Report a problem MichRIC #26045904 Report a problem | ||
| 8/28/2026 | Listed for sale | $325,000+209.5%$193/sqft |
Source: MichRIC #26045904 Report a problem | ||
| 5/9/2006 | Sold | $105,000$62/sqft |
Source: Public Record Report a problem | ||
Public tax history
| Year | Property taxes | Tax assessment |
|---|---|---|
| 2025 | $1,133 +5.2% | $78,300 +16.9% |
| 2024 | $1,078 | $67,000 +17.3% |
| 2023 | -- | $57,100 -7.9% |
| 2022 | $1,491 | $62,000 +16.1% |
| 2021 | -- | $53,400 +20.5% |
| 2020 | $1,491 +8.4% | $44,300 +4.7% |
| 2019 | $1,375 -0.7% | $42,300 -3.6% |
| 2018 | $1,385 +1.6% | $43,900 +12.6% |
| 2017 | $1,363 0% | $39,000 -8% |
| 2016 | $1,363 +69.9% | $42,400 +24.7% |
| 2015 | $802 | $34,000 -30.9% |
| 2014 | -- | $49,200 +11.8% |
| 2013 | -- | $44,000 -3.9% |
| 2012 | -- | $45,800 -9.3% |
| 2011 | -- | $50,500 +2% |
| 2010 | -- | $49,500 -1.8% |
| 2009 | -- | $50,400 -5.6% |
| 2008 | -- | $53,400 +3.5% |
| 2007 | -- | $51,600 +6% |
| 2006 | -- | $48,700 +0.4% |
| 2005 | -- | $48,500 +4.5% |
| 2004 | -- | $46,400 +5.2% |
| 2003 | -- | $44,100 -4.3% |
| 2002 | -- | $46,100 +11.4% |
| 2001 | -- | $41,400 |
Find assessor info on the county website
Monthly payment
Est. payment
Payment breakdown
Explore the cost of this home by adjusting the details. Changes won't be saved.Climate risks
Neighborhood: 49103
- $178,2003 bd1 ba964 sqft611 S Mechanic St, Berrien Springs, MI 49103Off Market
- $172,3002 bd1 ba845 sqft605 S Mechanic St, Berrien Springs, MI 49103Off Market
- $319,9002 bd2 ba1.2k sqft608 S Main St, Berrien Springs, MI 49103Pending
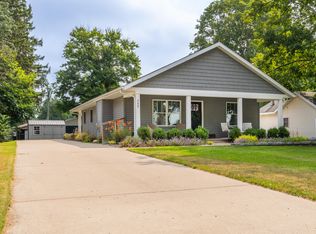
- $264,5003 bd2 ba2.1k sqft613 S Mechanic St, Berrien Springs, MI 49103Off Market

Similar homes
- $325,0003 bd2 ba1.8k sqft9215 1st St, Berrien Springs, MI 49103For Sale
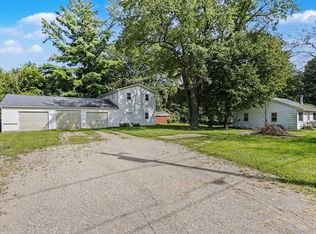
 MLS ID #26047056, Scott McLauchlin, McLauchlin Realty, Inc.. MichRIC
 - $350,0003 bd2 ba1.8k sqft410 N Bluff St, Berrien Springs, MI 49103For Sale
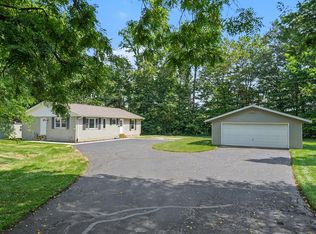 MLS ID #26047134, Shelle L Dragomer, @properties Christie's International R.E.. MichRIC
 - $285,0004 bd2 ba1.7k sqft420 Fisher St, Berrien Springs, MI 49103For Sale
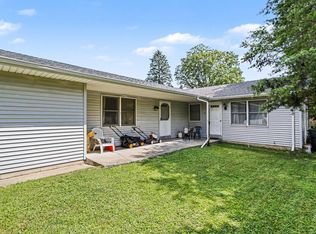 MLS ID #26037742, Scott McLauchlin, McLauchlin Realty, Inc.. MichRIC
 - $270,0004 bd4 ba1.9k sqft532 N Main St, Berrien Springs, MI 49103For Sale
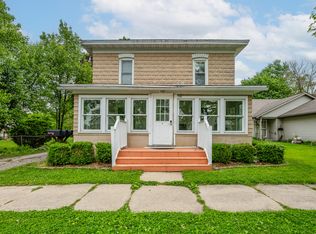 MLS ID #26039793, David Jardine, @properties Christie's International R.E.. MichRIC
 - $249,0004 bd3 ba1.8k sqft9044 Kephart Ln, Berrien Springs, MI 49103For SaleMLS ID #26041927, David Jardine, @properties Christie's International R.E.. MichRIC
- $300,0003 bd2 ba1.4k sqft2286 Washington Ave, Saint Joseph, MI 49085For SaleMLS ID #26051090, John M Shail, Coldwell Banker Anchor R.E.. MichRIC
- $320,0003 bd1 ba1.1k sqft4031 Royal Curv, Saint Joseph, MI 49085For SaleMLS ID #26054559, Nils Petzke, RE/MAX by the Lake. MichRIC
- $420,0004 bd3 ba1.6k sqft2569 Ridgewood Trl, Berrien Springs, MI 49103For SaleMLS ID #26052702, Sharon L Straw, The Shore Real Estate Group. MichRIC
- $305,0003 bd2 ba1.5k sqft58062 Park Pl, Dowagiac, MI 49047For SaleMLS ID #26050162, Ryan F Katowich, Realty Executives Instant Equity. MichRIC
- $309,9003 bd3 ba2.1k sqft308 Carey Mission Dr, Niles, MI 49120For SaleMLS ID #26049258, Jeffery Brawley, D Mottl Realty Group LLC. MichRIC
- $289,9004 bd4 ba1.4k sqft2380 David St, Niles, MI 49120For SaleMLS ID #26043150, Catherine Hager, @properties Christie's International R.E.. MichRIC
- $249,0004 bd1 ba1.3k sqft479 Hoover Ave, Benton Harbor, MI 49022For SaleMLS ID #26055410, Matt Sieber, Realty Executives Instant Equity. MichRIC
- $369,9003 bd2 ba1.8k sqft9557 Cleveland Ave, Baroda, MI 49101For SaleMLS ID #26047341, David E Shepherd, RE/MAX by the Lake. MichRIC
- $289,9003 bd1 ba1.2k sqft95427 Magician Lake Rd, Dowagiac, MI 49047For SaleMLS ID #26052052, Nate Paulus, R1 Property Group. MichRIC
- $269,9003 bd2 ba1k sqft4787 Scottdale Rd, Saint Joseph, MI 49085For SaleMLS ID #26046554, Dan Morissette, Keller Williams Realty Swm. MichRIC
- $259,9004 bd2 ba1.3k sqft1515 N 11th St, Niles, MI 49120For SaleMLS ID #26054119, Stephen Smith, Irish Realty. MichRIC
- $299,0003 bd2 ba1k sqft310 S Philip Rd, Niles, MI 49120For SaleMLS ID #26022863, The Rudlaff Group, Century 21 Affiliated. MichRIC
