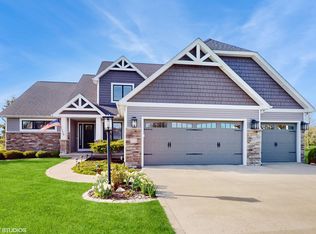
Summertime and the livin' easy — that's the heartbeat of this entertainer's dream home. With over 3,300 sq ft of beautifully designed living space, this 5 bedroom, 3.5 bath two story offers room to grow, room to gather, and room to breathe. From the moment you step inside, the soaring 22 ft ceilings, warm natural light, and inviting gas fireplace set the tone for a home that's meant to be lived in, loved in, and shared. Weekend brunches flow effortlessly from the chef's kitchen — complete with granite counters, black stainless appliances, and a walk in pantry — into the breakfast room and out onto the back deck. It's where laughter drifts across the 14×35 saltwater pool, kids cannonballing while friends gather under the covered patio, and where summer nights stretch long and easy. On quieter days, the main-floor primary suite becomes your sanctuary — spa like, serene, and tucked away from the buzz of the household. Even everyday routines feel elevated thanks to a Magnolia inspired laundry room that makes chores feel almost indulgent. Upstairs, life unfolds in all its stages: three generous bedrooms, a full bath, and a flexible loft perfect for playtime, creativity, or late night study sessions. Downstairs, the 9 ft ceiling lower level becomes the heart of game nights, movie marathons, and cozy winter gatherings, complete with a 5th bedroom, ¾ bath and plenty of storage for ultimate convenience. The 3 car garage with polyurea coated floors, cabinetry and attic access for additional storage keeps everything organized, while the professionally landscaped yard and irrigation system ensure the home looks as effortless as it feels. This is more than a house — it's a place where seasons shift, memories stack, and life feels beautifully balanced. Totally move-in ready and ready to welcome you home.
38 days
|
937
|
23
|
Zillow last checked:
Listing updated:
Listed by:
Dan T KelleyCell:574-876-8601,
Re/Max County Wide 1st
Source: IRMLS,MLS#: 202622432
Loading...
Facts & features
Interior
Bedrooms & bathrooms
Bedrooms: 5
Bathrooms: 4
Full bathrooms: 3
1/2 bathrooms: 1
Main level bedrooms: 1
Bedroom 1
Level: Main
Bedroom 2
Level: Upper
Dining room
Level: Main
Area: 156
Dimensions: 12 x 13
Family room
Level: Basement
Area: 777
Dimensions: 37 x 21
Kitchen
Level: Main
Area: 156
Dimensions: 12 x 13
Living room
Level: Main
Area: 437
Dimensions: 19 x 23
Heating
Natural Gas, Forced Air
Cooling
Central Air
Appliances
Included: Dishwasher, Microwave, Refrigerator, Washer, Dryer-Electric, Gas Range, Water Softener Owned
Laundry: Main Level
Features
Ceiling-9+, Cathedral Ceiling(s), Walk-In Closet(s), Eat-in Kitchen, Entrance Foyer, Open Floorplan, Pantry, Main Level Bedroom Suite
Explore the cost of this home by adjusting the details. Changes won't be saved.
Principal & interest
$1,547
Mortgage insurance
$0
Property taxes
$170
Home insurance
$105
HOA fees
$0
Utilities
Not included
All calculations are estimates and provided by Zillow, Inc. for informational purposes only. Actual amounts may vary.
HOA fees may include property taxes on listings classified as Co-Ops. Contact the listing agent and/or owner for fee details.
Mortgage interest rates are dependent on a number of factors, including credit score, down payment, and repayment length. Interest rate data provided by Zillow Group Marketplace, Inc. as of 1/1/1970 from various mortgage lenders with which we have lead or other similar arrangements; the Estimated Payment is an average of those rates.
See how much you could borrow to make a competitive offer.