Skip main navigation
Closed
  • $505,000

    104 Lavender Ct, New Carlisle, IN 46552

    4beds
    2,878sqft
    Single Family Residence
    Built in 2021
    0.34 Acres Lot
    $530,100 Zestimate®
    $--/sqft
    $3,599 Estimated rent

    Home value

    $530,100

    Estimated sales range

    Not available

    $3,599/mo

    Zestimate® history
    Loading
    Loading...

    Owner options

    List your home for rent

    $3,599/mo

    Rent Zestimate®

    Find your next renter with Zillow Rental Manager. Plus, with online applications, you can quickly screen prospective tenants – for free.

    Learn more

    $3,599/mo

    Rent Zestimate®

    Refinance and save

    $3,334/mo

    Est. payment

    Refinancing to a lower rate could help reduce your monthly payments and save thousands over the life of the loan.

    See today's rates

    $3,334/mo

    Est. payment

    Explore your selling options

    Work with a Zillow partner agent

    Leverage their expertise and Zillow's premium Showcase listings to get your home seen by more buyers.

    Get started

    List with your own agent

    Get your home in front of millions of buyers by listing it on Zillow.

    Learn how to do it

    Sell it yourself

    Take full control of how buyers see your home on Zillow by listing For Sale by Owner (FSBO).

    List your home

    What's special

    Fully finished basementCharming gazeboStunning stone gas fireplaceQuartz countertopsSpacious front porchPrivate master suiteStone-accented exterior
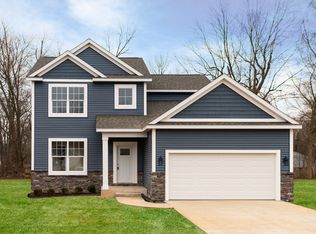
    Discover a home that truly outshines new construction, located in the desirable New Prairie School district. Designed with comfort and style in mind, this beautifully maintained property features a welcoming stone-accented exterior, a spacious front porch, and a 3-car garage with a brand-new epoxy-coated floor. The professionally landscaped yard is kept lush and green with a newly installed in-ground sprinkler system. Inside, you’ll find soaring vaulted ceilings and 9-foot walls that create a spacious and inviting atmosphere. The living area is anchored by a stunning stone gas fireplace, while the upgraded kitchen impresses with quartz countertops, high-end stainless steel appliances, and newly added slide-out pantry drawers for effortless food storage. The smart split-bedroom layout includes a private master suite with a beautifully updated bath featuring a brand-new sliding glass shower door. Two additional bedrooms are located on the main level, with a fourth bedroom and additional living space in the fully finished basement. Main-level laundry adds everyday convenience. Step outside to a backyard retreat perfect for entertaining, complete with an extended concrete patio and a charming gazebo that stays with the home. Don’t miss your opportunity to own this move-in-ready gem—furniture is negotiable! Schedule your private showing today.

    Zillow last checked:

    Listing updated:

    Listed by:

    Jeremy A Williamson Cell:574-261-5703,

    McKinnies Realty, LLC

    Bought with:

    SB NonMember

    NonMember SB

    Source: IRMLS,MLS#: 202516811MLS Logo

    Facts & features

    Interior

    Bedrooms & bathrooms
    • Bedrooms: 4
    • Bathrooms: 3
    • Full bathrooms: 3
    • Main level bedrooms: 3
    Bedroom 1
    • Level: Main
    Bedroom 2
    • Level: Main
    Family room
    • Level: Basement
    • Area: 760
    • Dimensions: 38 x 20
    Kitchen
    • Level: Main
    • Area: 345
    • Dimensions: 23 x 15
    Living room
    • Level: Main
    • Area: 300
    • Dimensions: 20 x 15
    Heating
    • Natural Gas, Forced Air
    Cooling
    • Central Air
    Appliances
    • Included: Dishwasher, Microwave, Refrigerator, Washer, Dryer-Gas, Gas Oven, Gas Water Heater
    • Laundry: Main Level
    Features
    • Breakfast Bar, Ceiling-9+, Walk-In Closet(s), Stone Counters, Open Floorplan, Main Level Bedroom Suite
    • Flooring: Carpet, Tile
    • Basement: Full,Finished,Concrete
    • Number of fireplaces: 1
    • Fireplace features: Living Room, Gas Log
    Interior area
    • Total structure area: 3,366
    • Total interior livable area: 2,878 sqft
    • Finished area above ground: 1,683
    • Finished area below ground: 1,195

    Property

    Parking
    • Total spaces: 3
    • Parking features: Attached, Garage Door Opener, Concrete
    • Attached garage spaces: 3
    • Has uncovered spaces: Yes
    Features
    • Levels: One
    • Stories: 1
    • Patio & porch: Patio, Porch Covered
    • Exterior features: Irrigation System
    • Fencing: None
    Lot
    • Size: 0.34 Acres
    • Dimensions: 88 x 169
    • Features: Level, 0-2.9999, City/Town/Suburb, Landscaped
    Details
    • Additional structures: Gazebo
    • Parcel number: 710135376015.000018
    • Other equipment: Sump Pump

    Construction

    Type & style
    • Home type: SingleFamily
    • Architectural style: Ranch
    • Property subtype: Single Family Residence
    Materials
    • Vinyl Siding
    • Roof: Dimensional Shingles
    Condition
    • New construction: No
    • Year built: 2021

    Utilities & green energy

    • Sewer: City
    • Water: City
    • Utilities for property: Cable Connected

    Community & neighborhood

    Community
    • Community features: None
    Location
    • Region: New Carlisle
    • Subdivision: Wintergreen Meadows

    HOA & financial

    HOA
    • Has HOA: Yes
    • HOA fee: $200 annually

    Other

    Other facts
    • Listing terms: Cash,Conventional,FHA,USDA Loan,VA Loan
    • Road surface type: Paved

    Price history

    DateEventPrice
    7/15/2025Sold$505,000-2.9%
    Source: IRMLS #202516811 Report a problem
    5/30/2025Pending sale$519,900
    Source: IRMLS #202516811 Report a problem
    5/9/2025Listed for sale$519,900
    Source: IRMLS #202516811 Report a problem
    9/16/2024Listing removed$519,900
    Source: IRMLS #202431078 Report a problem
    8/15/2024Listed for sale$519,900+934.4%
    Source: IRMLS #202431078 Report a problem
    2/21/2022Listing removed--
    Source: NIRA as distributed by MLS GRID #446318 Report a problem
    11/19/2018Listed for sale$50,261$17/sqft
    Source: NIRA as distributed by MLS GRID #446318 Report a problem

    Public tax history

    YearProperty taxesTax assessment
    2025$5,133 +17.6%$456,000 +5.5%
    2024$4,363 +18.8%$432,200 +12.4%
    2023$3,672 +5739%$384,500 +124.3%
    2022$63 +874.9%$171,400 +8470%
    2021$6 -25%$2,000 +566.7%
    2020$9 -66.1%$300 -25%
    2019$25 -10.6%$400
    2018$28 -3.1%$400 -20%
    2017$29 +77.2%$500
    2016$17 +7%$500 -16.7%
    2014$15 +20.2%$600 +20%
    2013$13 +11%$500 +25%
    2012$12 +9%$400
    2011$11 +30.9%$400 -42.9%
    2010$8 -97.5%$700 -94.3%
    2009$329 $12,300

    Find assessor info on the county website

    Neighborhood: 46552

    Nearby schools

    GreatSchools rating
    Schools provided by the listing agent
    • Elementary: Olive Twp
    • Middle: New Prairie
    • High: New Prairie
    • District: New Prairie United School Corp.

    Source: IRMLS. This data may not be complete. We recommend contacting the local school district to confirm school assignments for this home.

    Get pre-qualified for a loan
    At Zillow Home Loans, we can pre-qualify you in as little as 5 minutes with no impact to your credit score.

    An equal housing lender. NMLS #10287.