Prepare to be impressed! This exceptional, beautifully upgraded home stands out as a true showpiece within the subdivision, offering quality, style, and attention to detail throughout. The light and bright, flowing floor plan showcases extensive improvements, including a beautifully remodeled kitchen and baths, all completed approximately five years ago. The exterior was enhanced with stone accents, and additional upgrades include all new windows and exterior doors, including patio sliders with built-in blinds, updated lighting throughout, new flooring, a water filtration system, and a finished basement. The inviting living room features a gas fireplace, while premium luxury vinyl plank flooring flows throughout the main living spaces. The stunning kitchen is designed to impress with quartz countertops, a ceramic tile backsplash, a pantry, wine chiller, and stainless steel appliances. The spacious primary suite offers a comfortable retreat, while the finished basement expands the living space with an inviting family room and separate game room. Step outside to your own private oasis! The privacy-fenced backyard is designed for relaxation and entertaining, featuring a large deck, gazebo, and in-ground swimming pool. From the extensive updates to the beautifully designed interior and exceptional outdoor living space, this home offers a level of quality and finish that truly sets it apart. A must-see to fully appreciate all this special property has to offer!
Active
Price cut: $10K (10/27)
$430,000
52110 Evard Dr, Granger, IN 46530
3beds
2,690sqft
Single Family Residence
Built in 1997
0.35 Acres Lot
$421,500 Zestimate®
$--/sqft
$-- HOA
What's special
Finished basementLarge deckWine chillerIn-ground swimming poolWater filtration systemUpdated lighting throughoutNew flooring
- 24 days
- 2,248
- 143
Likely to sell faster than
Zillow last checked:
Listing updated:
Listed by:
Paul W Thurston Cell:574-993-5858,
Open Door Realty, Inc
Source: IRMLS,MLS#: 202642811
Facts & features
Interior
Bedrooms & bathrooms
- Bedrooms: 3
- Bathrooms: 3
- Full bathrooms: 2
- 1/2 bathrooms: 1
- Main level bedrooms: 3
Bedroom 1
- Level: Main
Bedroom 2
- Level: Main
Family room
- Level: Basement
- Area: 304
- Dimensions: 16 x 19
Kitchen
- Level: Main
- Area: 108
- Dimensions: 12 x 9
Living room
- Level: Main
- Area: 270
- Dimensions: 18 x 15
Heating
- Natural Gas, Forced Air
Cooling
- Central Air
Appliances
- Included: Dishwasher, Microwave, Refrigerator, Gas Range, Gas Water Heater, Water Softener Owned, Wine Cooler
- Laundry: Gas Dryer Hookup, Main Level, Washer Hookup
Features
- Bar, Ceiling Fan(s), Stone Counters, Eat-in Kitchen, Main Level Bedroom Suite
- Basement: Full,Finished,Concrete,Sump Pump
- Number of fireplaces: 1
- Fireplace features: Living Room, Gas Log
Interior area
- Total structure area: 2,900
- Total interior livable area: 2,690 sqft
- Finished area above ground: 1,490
- Finished area below ground: 1,200
Video & virtual tour
Property
Parking
- Total spaces: 2
- Parking features: Attached, Garage Door Opener
- Attached garage spaces: 2
Features
- Levels: One
- Stories: 1
- Patio & porch: Patio
- Pool features: In Ground
Lot
- Size: 0.35 Acres
- Dimensions: 119X127
- Features: Corner Lot, Level, Landscaped
Details
- Parcel number: 710424103001.000011
- Other equipment: Sump Pump
Construction
Type & style
- Home type: SingleFamily
- Property subtype: Single Family Residence
Materials
- Stone, Vinyl Siding
Condition
- New construction: No
- Year built: 1997
Utilities & green energy
- Sewer: Septic Tank
- Water: Well
- Utilities for property: Cable Available
Community & HOA
Community
- Security: Security System
- Subdivision: Woods Edge / Woodsedge
Location
- Region: Granger
Financial & listing details
- Tax assessed value: $394,000
- Annual tax amount: $3,093
- Date on market: 10/15/2026
- Listing terms: Cash,Conventional,FHA,VA Loan
Estimated market value
$421,500
$400,000 - $443,000
$2,799/mo
Price history
| Date | Event | Price |
|---|---|---|
| 10/27/2026 | Price change | $430,000-2.3% |
Source:  IRMLS #202642811 Report a problem | ||
| 10/15/2026 | Listed for sale | $440,000 |
Source: IRMLS #202642811 Report a problem | ||
Public tax history
| Year | Property taxes | Tax assessment |
|---|---|---|
| 2025 | $3,201 +12% | $394,000 +11.3% |
| 2024 | $2,859 -11.3% | $354,100 +8.4% |
| 2023 | $3,223 +39.8% | $326,600 -1.8% |
| 2022 | $2,306 +6.3% | $332,500 +42% |
| 2021 | $2,170 +12.7% | $234,100 +3.5% |
| 2020 | $1,925 +20.7% | $226,200 +10.6% |
| 2019 | $1,594 -6.2% | $204,500 +14.1% |
| 2018 | $1,700 +1.6% | $179,200 +0.4% |
| 2017 | $1,673 -1.6% | $178,400 +2.2% |
| 2016 | $1,699 +19.1% | $174,500 +16.1% |
| 2014 | $1,427 -7.5% | $150,300 -1.4% |
| 2013 | $1,542 +2.8% | $152,500 -1.5% |
| 2012 | $1,501 +9.2% | $154,800 +2% |
| 2011 | $1,375 +4.1% | $151,800 |
| 2010 | $1,321 -20.2% | $151,800 -10.8% |
| 2009 | $1,656 | $170,200 +18% |
| 2007 | -- | $144,200 +18.4% |
| 2006 | $3,039 +22.9% | $121,800 -39.7% |
| 2003 | $2,473 | $201,900 +656.2% |
| 2001 | -- | $26,700 |
Find assessor info on the county website
Monthly payment
Est. payment
Payment breakdown
Explore the cost of this home by adjusting the details. Changes won't be saved.Climate risks
Neighborhood: 46530
Nearby schools
Schools provided by the listing agent
- Elementary: Mary Frank
- Middle: Discovery
- High: Penn
- District: Penn-Harris-Madison School Corp.
Source: IRMLS. This data may not be complete. We recommend contacting the local school district to confirm school assignments for this home.
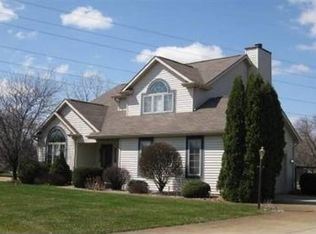
Similar homes
- $419,8004 bd3 ba2.7k sqft52119 Windermere Dr, Granger, IN 46530For Sale
 MLS ID #202644737, Hannah K Polsgrove, At Home Realty Group. IRMLS
- $399,9004 bd3 ba2.7k sqft52120 Windermere Dr, Granger, IN 46530For Sale
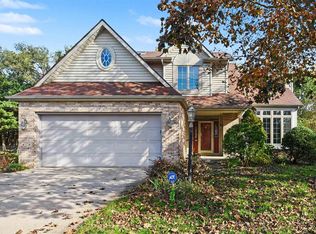 MLS ID #202644720, Rebecca A Williams, Weichert Rltrs-J.Dunfee&Assoc.. IRMLS
- $429,9004 bd3 ba2.5k sqft13743 Ravenwood Dr, Granger, IN 46530For Sale
 MLS ID #202645038, Brad Stancombe, Howard Hanna SB Real Estate. IRMLS
- $--3 bd2 ba1.5k sqft52259 Eagle Chase Dr, Granger, IN 46530Auction
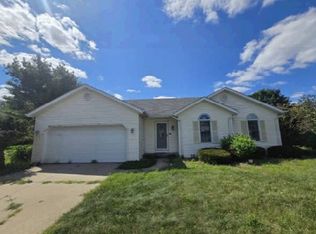 Xome
