Start Showing Date: 10/21/2026 Welcome home to this spacious two-story home in the desirable Partridge Woods subdivision of Granger! Offering 4 bedrooms and 2.5 baths, this home combines comfortable everyday living with wonderful spaces for entertaining. The inviting eat-in kitchen features granite countertops, stainless steel appliances, and an open layout flowing into the cozy family room, complete with a beautiful stone wood-burning fireplace with gas starter. A formal dining room, separate living room, convenient main-level laundry, and half bath complete the first floor.Upstairs, you’ll find four generously sized bedrooms and two full baths. The primary suite offers a walk-in shower, double vanity, skylights, and a versatile adjoining flex space perfect for a home office, nursery, or private retreat. The finished basement provides a spacious recreation room along with plenty of additional storage.Enjoy relaxing on the large covered front porch accented by charming cedar posts, or retreat to the beautifully landscaped backyard featuring a patio, privacy, and an electric pet fence. With its flexible floor plan, inviting indoor and outdoor living spaces, and desirable Granger location, this home has so much to offer! Peace of mind with 6 year old roof and HVAC was replaced only 5 years ago.
Coming soon 10/21
$449,000
10643 Red Pine Dr, Granger, IN 46530
4beds
3,075sqft
Single Family Residence
Built in 1988
0.35 Acres Lot
$384,300 Zestimate®
$--/sqft
$5/mo HOA
What's special
- 1 day
- 209
- 20
Zillow last checked:
Listing updated:
Listed by:
Chantel Boone Cell:574-202-4408,
RE/MAX Results
Source: IRMLS,MLS#: 202642817
Facts & features
Interior
Bedrooms & bathrooms
- Bedrooms: 4
- Bathrooms: 3
- Full bathrooms: 2
- 1/2 bathrooms: 1
Bedroom 1
- Level: Upper
Bedroom 2
- Level: Upper
Heating
- Natural Gas, Forced Air, High Efficiency Furnace
Cooling
- Central Air
Appliances
- Included: Dishwasher, Refrigerator, Washer, Dryer-Gas, Exhaust Fan, Gas Range
Features
- 1st Bdrm En Suite, Ceiling Fan(s), Walk-In Closet(s), Stone Counters, Crown Molding, Eat-in Kitchen, Entrance Foyer, Kitchen Island, Double Vanity, Tub and Separate Shower, Tub/Shower Combination, Formal Dining Room
- Flooring: Carpet, Ceramic Tile, Hardwood
- Basement: Full,Partially Finished
- Number of fireplaces: 1
- Fireplace features: Wood Burning, Gas Starter
Interior area
- Total structure area: 3,744
- Total interior livable area: 3,075 sqft
- Finished area above ground: 2,566
- Finished area below ground: 509
Property
Parking
- Total spaces: 2
- Parking features: Attached, Garage Door Opener, Concrete
- Attached garage spaces: 2
- Has uncovered spaces: Yes
Features
- Levels: Two
- Stories: 2
- Patio & porch: Patio, Porch Covered
- Exterior features: Irrigation System
- Fencing: Electric
Lot
- Size: 0.35 Acres
- Dimensions: 150X86
- Features: Cul-De-Sac, Irregular Lot, Level, Near College Campus, Rural Subdivision, Landscaped
Details
- Parcel number: 710509377016.000011
- Zoning: R
Construction
Type & style
- Home type: SingleFamily
- Property subtype: Single Family Residence
Materials
- Vinyl Siding
- Roof: Shingle
Condition
- New construction: No
- Year built: 1988
Utilities & green energy
- Gas: NIPSCO
- Sewer: Septic Tank
- Water: Well
Green energy
- Energy efficient items: HVAC
Community & HOA
Community
- Subdivision: Partridge Woods
HOA
- Has HOA: Yes
- HOA fee: $60 annually
Location
- Region: Granger
Financial & listing details
- Tax assessed value: $362,000
- Annual tax amount: $2,735
- Date on market: 10/21/2026
- Listing terms: Cash,Conventional,FHA,VA Loan
Estimated market value
$384,300
$350,000 - $415,000
$2,720/mo
Price history
Price history is unavailable.
Public tax history
| Year | Property taxes | Tax assessment |
|---|---|---|
| 2025 | $3,098 +20.9% | $362,000 +5.2% |
| 2024 | $2,563 -6.1% | $344,200 +11.5% |
| 2023 | $2,730 +19% | $308,700 +3.9% |
| 2022 | $2,294 +9.7% | $297,000 +22.1% |
| 2021 | $2,091 +4.7% | $243,300 +6% |
| 2020 | $1,996 +12.4% | $229,500 +4% |
| 2019 | $1,776 -3.6% | $220,700 +8% |
| 2018 | $1,843 -0.9% | $204,300 +2.1% |
| 2017 | $1,858 +0.4% | $200,100 |
| 2016 | $1,850 +13.9% | $200,100 +14.9% |
| 2014 | $1,624 -9.4% | $174,200 -3.2% |
| 2013 | $1,791 +4.9% | $180,000 +0.1% |
| 2012 | $1,707 +5.2% | $179,900 -0.2% |
| 2011 | $1,623 +3.4% | $180,200 |
| 2010 | $1,570 -8.3% | $180,200 -2.2% |
| 2009 | $1,712 | $184,300 +3.5% |
| 2007 | -- | $178,000 -44.8% |
| 2006 | $2,519 +14.6% | $322,600 |
| 2004 | $2,199 -1.6% | $322,600 -24.1% |
| 2003 | $2,235 | $425,290 +1142.4% |
| 2001 | -- | $34,230 |
Find assessor info on the county website
Monthly payment
Est. payment
Payment breakdown
Explore the cost of this home by adjusting the details. Changes won't be saved.Climate risks
Neighborhood: 46530
Nearby schools
Schools provided by the listing agent
- Elementary: Horizon
- Middle: Discovery
- High: Penn
- District: Penn-Harris-Madison School Corp.
Source: IRMLS. This data may not be complete. We recommend contacting the local school district to confirm school assignments for this home.
Similar homes
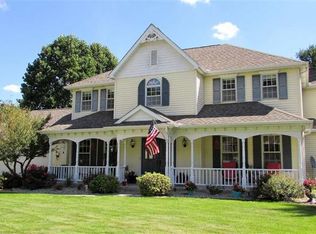
- $440,0003 bd3 ba2.6k sqft52110 Evard Dr, Granger, IN 46530For Sale
 MLS ID #202642811, Paul W Thurston, Open Door Realty, Inc. IRMLS
 - $489,9004 bd3 ba3.1k sqft50577 King Richards Way, Granger, IN 46530For Sale
 MLS ID #202641459, Brad Beer, Heart City Realty LLC. IRMLS
 - $479,9004 bd3 ba3.5k sqft50581 Weeping Willow Run E, Granger, IN 46530For Sale
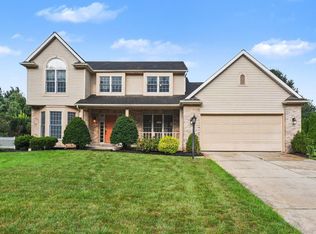 MLS ID #202632875, Kelly Schaffer, Real Broker, LLC. IRMLS
 - $499,9004 bd4 ba3.9k sqft50505 Deer Ridge Ct, Granger, IN 46530For Sale
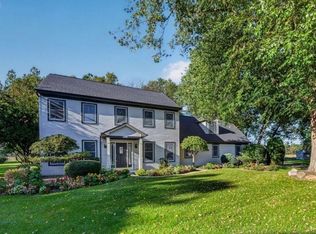 MLS ID #202641620, Ruby D Clavelle-Harding, eXp Realty, LLC. IRMLS
