Beautiful 4-bedroom farmhouse on over 4 acres! Perfectly landscaped property to watch wildlife of all kinds, wander aimlessly through the park-like setting with perennial gardens that are a gardener's delight or just relax with a cup of coffee on the deck. Cozy up to the woodburning stove in the living room on those cool fall evenings and just watch the world go by or picture holiday dinners gathered in the dining room. So many options for this spacious home. Don't miss the unfinished walk-up attic that could be transformed into anything you could imagine... You also don't want to miss the basement with its brick floor and fieldstone walls. Such a unique property with so much to offer.
Active
$550,000
52125 County Road 1, Granger, IN 46530
4beds
1,942sqft
Single Family Residence
Built in 1890
4.35 Acres Lot
$-- Zestimate®
$--/sqft
$-- HOA
What's special
Perfectly landscaped propertyDining room
- 23 hours
- 314
- 12
Zillow last checked:
Listing updated:
Listed by:
Amy S Talcott Cell:574-329-2059,
Front Door Real Estate Team
Source: IRMLS,MLS#: 202642628
Facts & features
Interior
Bedrooms & bathrooms
- Bedrooms: 4
- Bathrooms: 1
- Full bathrooms: 1
Bedroom 1
- Level: Upper
Bedroom 2
- Level: Upper
Dining room
- Level: Main
- Area: 240
- Dimensions: 16 x 15
Kitchen
- Level: Main
- Area: 120
- Dimensions: 15 x 8
Living room
- Level: Main
- Area: 225
- Dimensions: 15 x 15
Heating
- Electric, Natural Gas, Forced Air
Cooling
- Central Air
Appliances
- Included: Dishwasher, Microwave, Refrigerator, Washer, Dryer-Electric, Freezer, Electric Range, Gas Water Heater, Water Softener Owned
- Laundry: Main Level
Features
- Formal Dining Room
- Flooring: Hardwood, Carpet, Brick
- Basement: Full
- Attic: Walk-up
- Number of fireplaces: 1
- Fireplace features: Living Room, Wood Burning Stove
Interior area
- Total structure area: 2,543
- Total interior livable area: 1,942 sqft
- Finished area above ground: 1,942
- Finished area below ground: 0
Video & virtual tour
Property
Parking
- Total spaces: 3
- Parking features: Detached, Garage Door Opener
- Garage spaces: 3
Features
- Levels: Two
- Stories: 2
- Patio & porch: Porch Covered
- Fencing: Other-See Remarks
Lot
- Size: 4.35 Acres
- Dimensions: 210 x 425 and 165 x 631
- Features: Few Trees, 3-5.9999, Rural
Details
- Additional parcels included: 2001-22-228-007.000-005
- Parcel number: 200122227006.000005
Construction
Type & style
- Home type: SingleFamily
- Architectural style: Traditional
- Property subtype: Single Family Residence
Materials
- Vinyl Siding
- Foundation: Stone
- Roof: Dimensional Shingles
Condition
- New construction: No
- Year built: 1890
Utilities & green energy
- Sewer: Septic Tank
- Water: Well
Community & HOA
Community
- Subdivision: None
Location
- Region: Granger
Financial & listing details
- Tax assessed value: $25,700
- Annual tax amount: $2,531
- Date on market: 10/14/2026
- Listing terms: Cash,Conventional,FHA,VA Loan
Estimated market value
Not available
Estimated sales range
Not available
Not available
Price history
| Date | Event | Price |
|---|---|---|
| 10/14/2026 | Listed for sale | $550,000 |
Source:  IRMLS #202642628 Report a problem IRMLS #202642628 Report a problem | ||
Public tax history
| Year | Property taxes | Tax assessment |
|---|---|---|
| 2025 | $486 -0.7% | $25,700 |
| 2024 | $489 -3.2% | $25,700 |
| 2023 | $505 +6.6% | $25,700 |
| 2022 | $474 +7.5% | $25,700 |
| 2021 | $441 -14.1% | $25,700 |
| 2020 | $513 -4.9% | $25,700 +0.8% |
| 2019 | $540 -3.4% | $25,500 -0.8% |
| 2018 | $559 +68.4% | $25,700 |
| 2017 | $332 | $25,700 +77.2% |
| 2016 | $332 -1.7% | $14,500 |
| 2014 | $338 -8.4% | $14,500 +0.7% |
| 2013 | $369 +17% | $14,400 |
| 2012 | $315 +19.1% | $14,400 +7.5% |
| 2011 | $265 +0.2% | $13,400 -0.7% |
| 2010 | $264 +1.3% | $13,500 -6.3% |
| 2009 | $261 | $14,400 |
Find assessor info on the county website
Monthly payment
Est. payment
Payment breakdown
Explore the cost of this home by adjusting the details. Changes won't be saved.Climate risks
Neighborhood: 46530
Nearby schools
Schools provided by the listing agent
- Elementary: Cleveland
- Middle: West Side
- High: Elkhart
- District: Elkhart Community Schools
Source: IRMLS. This data may not be complete. We recommend contacting the local school district to confirm school assignments for this home.
Similar homes
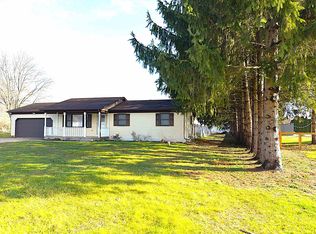
- $324,9004 bd2 ba2.5k sqft10136 Glen Lee Trl, Granger, IN 46530For Sale
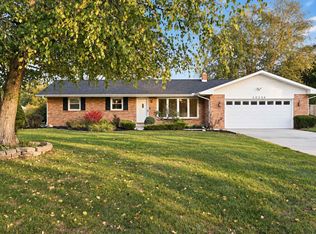 MLS ID #202642522, Christine Joers, Howard Hanna SB Real Estate. IRMLS
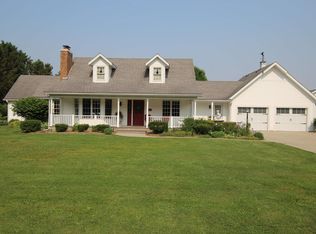
 - $665,0003 bd2 ba1.8k sqft29749 County Road 4, Elkhart, IN 46514For Sale
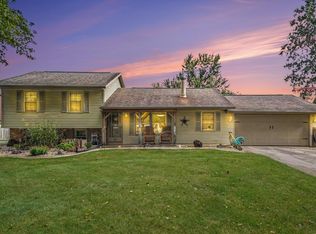 MLS ID #202640064, Glenda Laughlin, Bright Star Real Estate Services LLC. IRMLS
 - $582,5004 bd4 ba2.8k sqft10500 Roszalka Ct, Granger, IN 46530For Sale
 MLS ID #202635730, Jennifer L Jackson, Re/Max County Wide 1st. IRMLS
 - $544,9004 bd3 ba2.2k sqft12793 Brick Rd Lot 4, Granger, IN 46530New Construction
 MLS ID #202618485, Stephen C Smith, Irish Realty. IRMLS
