** Open House Saturday August 1st Noon to 2 pm** Sitting on a 1/3 acre just north of Warren Golf course and less than a mile from Notre Dame, this home offers a serene setting with convenient access to the University and surrounding amenities. This is one of the older subdivisions in the area and contains winding streets with unique homes and mature trees. The main level is an open concept living, dining, and kitchen area with access to the backyard and patio through the sliding glass door. The beautiful hardwood floors continue to the upper level which has all 3 bedrooms including the primary suite with recently updated bathroom. The lower level features a huge family room with gas fireplace, laundry room, and a bonus room with closet. Come take a look for yourself and see if this this home can work for you!
Active
$360,000
53175 Osage Dr, South Bend, IN 46637
3beds
2,002sqft
:
Get pre-qualified$2,435/mo
Single Family Residence
Built in 1962
0.35 Acres Lot
$350,900 Zestimate®
$--/sqft
$-- HOA
What's special
Serene settingBonus room with closetLaundry roomBeautiful hardwood floors
- 8 days |
- 485 |
- 18 |
Zillow last checked:
Listing updated:
Listed by:
Nick DeMaegd Office:574-314-6000,
Century 21 Circle
Source: IRMLS,MLS#: 202629165
Facts & features
Interior
Bedrooms & bathrooms
- Bedrooms: 3
- Bathrooms: 2
- Full bathrooms: 2
Bedroom 1
- Level: Upper
Bedroom 2
- Level: Upper
Dining room
- Level: Main
- Area: 144
- Dimensions: 12 x 12
Family room
- Level: Lower
- Area: 198
- Dimensions: 18 x 11
Kitchen
- Level: Main
- Area: 120
- Dimensions: 10 x 12
Living room
- Level: Main
- Area: 299
- Dimensions: 23 x 13
Heating
- Natural Gas, Conventional, Forced Air
Cooling
- Central Air
Appliances
- Included: Dishwasher, Microwave, Refrigerator, Washer, Dryer-Gas, Electric Range, Gas Water Heater
Features
- 1st Bdrm En Suite, Laminate Counters, Kitchen Island, Open Floorplan
- Basement: Finished,Concrete
- Number of fireplaces: 1
- Fireplace features: Family Room, Gas Log
Interior area
- Total structure area: 2,002
- Total interior livable area: 2,002 sqft
- Finished area above ground: 1,378
- Finished area below ground: 624
Video & virtual tour
Property
Parking
- Total spaces: 2
- Parking features: Attached
- Attached garage spaces: 2
Features
- Levels: Tri-Level
- Patio & porch: Patio
Lot
- Size: 0.35 Acres
- Dimensions: 122X125
- Features: Rolling Slope, 0-2.9999
Details
- Parcel number: 710430102011.000003
Construction
Type & style
- Home type: SingleFamily
- Architectural style: Contemporary
- Property subtype: Single Family Residence
Materials
- Brick, Vinyl Siding
Condition
- New construction: No
- Year built: 1962
Utilities & green energy
- Sewer: Septic Tank
- Water: Well
Community & HOA
Community
- Subdivision: Ranch Acres
Location
- Region: South Bend
Financial & listing details
- Tax assessed value: $247,900
- Annual tax amount: $2,310
- Date on market: 7/20/2026
- Listing terms: Conventional,FHA
Estimated market value
$350,900
$333,000 - $368,000
$1,804/mo
Price history
| Date | Event | Price |
|---|---|---|
| 7/20/2026 | Listed for sale | $360,000+130.8% |
Source:  IRMLS #202629165 Report a problem IRMLS #202629165 Report a problem | ||
| 9/28/2020 | Sold | $156,000-7.1%$78/sqft |
Source: Agent Provided Report a problem | ||
| 9/17/2020 | Pending sale | $168,000$84/sqft |
Source: RE/MAX 100 #202031466 Report a problem | ||
| 9/2/2020 | Listed for sale | $168,000$84/sqft |
Source: RE/MAX 100 #202031466 Report a problem | ||
| 9/2/2020 | Pending sale | $168,000$84/sqft |
Source: RE/MAX 100 #202031466 Report a problem | ||
| 8/11/2020 | Listed for sale | $168,000$84/sqft |
Source: RE/MAX 100 #202031466 Report a problem | ||
Public tax history
| Year | Property taxes | Tax assessment |
|---|---|---|
| 2025 | $2,101 +3% | $247,900 +18.7% |
| 2024 | $2,039 -11.8% | $208,800 +0.5% |
| 2023 | $2,312 +30.3% | $207,800 |
| 2022 | $1,774 +17.6% | $207,800 +32.7% |
| 2021 | $1,509 +22.4% | $156,600 +12.4% |
| 2020 | $1,233 +3.9% | $139,300 +2.1% |
| 2019 | $1,187 +16.5% | $136,500 +3.7% |
| 2018 | $1,019 -1.1% | $131,600 +17.2% |
| 2017 | $1,030 +5.1% | $112,300 +0.5% |
| 2016 | $980 -2.4% | $111,700 +1.1% |
| 2014 | $1,004 +29.1% | $110,500 +16.2% |
| 2013 | $777 -9.5% | $95,100 -6% |
| 2012 | $859 +1.7% | $101,200 -4.8% |
| 2011 | $845 -0.6% | $106,300 |
| 2010 | $850 -0.1% | $106,300 -7.3% |
| 2009 | $851 | $114,700 |
| 2007 | -- | $114,700 -37.3% |
| 2006 | $1,034 +2.5% | $183,000 |
| 2004 | $1,009 -39.6% | $183,000 -20.7% |
| 2003 | $1,671 | $230,910 +1345.9% |
| 2001 | -- | $15,970 |
Find assessor info on the county website
Monthly payment
Est. payment
Payment breakdown
Explore the cost of this home by adjusting the details. Changes won't be saved.Climate risks
Neighborhood: Georgetown
Nearby schools
GreatSchools rating
- 3/10Darden Primary CenterGrades: PK-5Distance: 0.6 mi
- 4/10Jefferson Traditional SchoolGrades: 6-8Distance: 3.5 mi
- 5/10Adams High SchoolGrades: 9-12Distance: 3.8 mi
Schools provided by the listing agent
- Elementary: Darden Primary Center
- Middle: Jefferson
- High: Adams
- District: South Bend Community School Corp.
Source: IRMLS. This data may not be complete. We recommend contacting the local school district to confirm school assignments for this home.
- $318,4003 bd1 ba1.7k sqft53155 Osage Dr, South Bend, IN 46637Off Market
- $345,5004 bd2 ba1.8k sqft53185 Osage Dr, South Bend, IN 46637Off Market
- $357,2003 bd2 ba1.9k sqft53170 Osage Dr, South Bend, IN 46637Off Market
- $277,3003 bd2 ba1.4k sqft53150 Osage Dr, South Bend, IN 46637Off Market
- $432,1006 bd2 ba3.8k sqft53190 Juniper Rd, South Bend, IN 46637Off Market
- $225,2003 bd1 ba1.1k sqft53208 Juniper Rd, South Bend, IN 46637Off Market
- $310,4003 bd2 ba1.7k sqft53125 Osage Dr, South Bend, IN 46637Off Market
- $314,2003 bd2 ba1.2k sqft53205 Osage Dr, South Bend, IN 46637Off Market
A local agent can set up tours, give advice and negotiate with sellers.
A local lender can help you make sure your offer is ready when you are.
Similar homes
- $309,9005 bd2 ba1.7k sqft52680 Walsingham Ln, South Bend, IN 46637For Sale
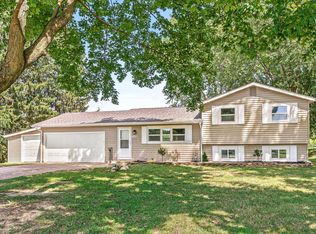 MLS ID #202630019, Drew Overmyer, At Home Realty Group. IRMLS
 - $299,9003 bd2 ba2.3k sqft53146 Oakmont Central Dr, South Bend, IN 46637For Sale
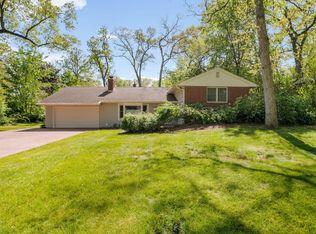 MLS ID #202619733, Stephen C Smith, Irish Realty. IRMLS
 - $360,0004 bd3 ba2.2k sqft54405 Northern Ave, South Bend, IN 46635For Sale
 MLS ID #202628704, Tommy Kraemer, Coldwell Banker Real Estate Group. IRMLS
 - $399,0005 bd4 ba2.7k sqft52340 Harvest Dr, South Bend, IN 46637For Sale
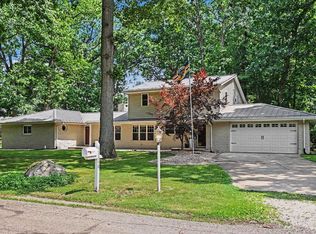 MLS ID #202629614, Tommy Kraemer, Coldwell Banker Real Estate Group. IRMLS
 - $315,0003 bd2 ba2k sqft20260 Kiefer Way, South Bend, IN 46637For SaleMLS ID #202629617, Tommy Kraemer, Coldwell Banker Real Estate Group. IRMLS
- $299,0004 bd4 ba2.5k sqft53150 Ridgewood Dr, South Bend, IN 46637For SaleMLS ID #202627066, Jan Lazzara, RE/MAX 100. IRMLS
- $355,0004 bd2 ba2.1k sqft17835 Edgewood Walk, South Bend, IN 46635For SaleMLS ID #202629376, Kathy Glassburn, Open Door Realty, Inc. IRMLS
- $379,0003 bd3 ba1.9k sqft17971 Tollview Dr, South Bend, IN 46635For SaleMLS ID #202626776, Stephen C Smith, Irish Realty. IRMLS
- $309,0003 bd2 ba2k sqft52335 Scott St, South Bend, IN 46637For SaleMLS ID #202617039, Deborah Crowder, At Home Realty Group. IRMLS
- $325,0003 bd2 ba1.6k sqft1819 McKinley Ave, South Bend, IN 46617For SaleMLS ID #202630172, Abram Christianson, Howard Hanna SB Real Estate. IRMLS
- $374,9003 bd2 ba2.1k sqft1824 Peachtree Ln, South Bend, IN 46617For SaleMLS ID #202627309, Beau Dunfee, Weichert Rltrs-J.Dunfee&Assoc.. IRMLS
- $269,9004 bd2 ba1.9k sqft18140 Brightlingsea Pl, South Bend, IN 46637For SaleMLS ID #202626649, Lisa Leblanc, Cressy & Everett - South Bend. IRMLS
- $319,0004 bd3 ba1.8k sqft52160 Trinity Ct, South Bend, IN 46637For SaleMLS ID #202623596, Joe D Swick, Weichert Rltrs-J.Dunfee&Assoc.. IRMLS
- $333,0004 bd2 ba2.4k sqft17370 Parker Dr, South Bend, IN 46635For SaleMLS ID #202613490, Tanya Penister, Michiana Realty LLC. IRMLS
- $275,0004 bd2 ba2.3k sqft18255 Brightlingsea Pl, South Bend, IN 46637For SaleMLS ID #202626457, Adam W Blacketter, Blacketter Homes, LLC. IRMLS
- $310,0004 bd2 ba2.3k sqft52297 Leland Ave, South Bend, IN 46637For SaleMLS ID #202623096, Ann M Davidson-Dolgos, Weichert Rltrs-J.Dunfee&Assoc.. IRMLS
- $415,0003 bd3 ba1.6k sqft53394 Stoneridge St, South Bend, IN 46637For SaleMLS ID #202617677, Paige D Corbalis, Brick Built Real Estate. IRMLS
- $364,9003 bd2 ba1.8k sqft1915 Churchill Dr, South Bend, IN 46617For SaleMLS ID #202624206, Eric M Bomkamp, Irish Realty. IRMLS
- $295,0003 bd3 ba1.6k sqft52666 Highland Dr, South Bend, IN 46635For SaleMLS ID #202629043, Tommy Kraemer, Coldwell Banker Real Estate Group. IRMLS
- $449,9003 bd2 ba1.7k sqft18488 Summer Wind Ln, South Bend, IN 46637For SaleMLS ID #202613414, Rebecca A Williams, Weichert Rltrs-J.Dunfee&Assoc.. IRMLS
