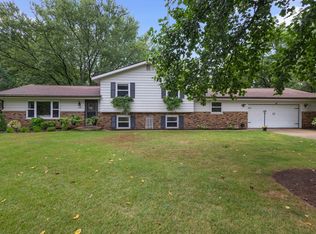
This solid brick ranch offers space, flexibility, and endless potential. The home features 4 bedrooms, including a private guest suite with a full bath on the opposite side of the home beyond the 2-car garage. The primary suite includes a private bath and dual closets, while two additional bedrooms share a full bath. Hardwood floors lie beneath the carpet, waiting to be uncovered. The spacious, partially finished lower level offers two large bonus rooms, abundant storage, laundry and the basement door doubles as a walk-in pantry! Outside, enjoy the patio overlooking the fully fenced private backyard. With great bones, all this home needs is a little love and a couple updates. Located just 1.4 miles from the University of Notre Dame, this house is ready to become your dream home.
Active
Price cut: $16K (7/17)
$299,000
53150 Ridgewood Dr, South Bend, IN 46637
4beds
2,513sqft
Single Family Residence
Built in 1964
0.49 Acres Lot
$296,200 Zestimate®
$--/sqft
$-- HOA
What's special
Solid brick ranchAbundant storageFully fenced private backyardTwo large bonus rooms
- 94 days
- 716
- 42
Zillow last checked:
Listing updated:
Listed by:
Jan Lazzara Cell:574-532-8001,
RE/MAX 100
Source: IRMLS,MLS#: 202627066
Facts & features
Interior
Bedrooms & bathrooms
- Bedrooms: 4
- Bathrooms: 4
- Full bathrooms: 3
- 1/2 bathrooms: 1
- Main level bedrooms: 4
Bedroom 1
- Level: Main
Bedroom 2
- Level: Main
Dining room
- Level: Main
- Area: 143
- Dimensions: 11 x 13
Kitchen
- Level: Main
- Area: 130
- Dimensions: 10 x 13
Living room
- Level: Main
- Area: 336
- Dimensions: 24 x 14
Heating
- Natural Gas, Hot Water
Cooling
- Central Air
Appliances
- Included: Range/Oven Hook Up Elec, Dishwasher, Microwave, Refrigerator, Washer, Dryer-Gas, Electric Range, Electric Water Heater, Water Softener Owned
- Laundry: Gas Dryer Hookup
Features
- 1st Bdrm En Suite, Ceiling Fan(s), Laminate Counters, Eat-in Kitchen, Open Floorplan, Double Vanity, Stand Up Shower, Tub/Shower Combination, Formal Dining Room
- Flooring: Carpet, Laminate
- Windows: Window Treatments
- Basement: Full,Partially Finished,Concrete
- Number of fireplaces: 1
- Fireplace features: Living Room
Interior area
- Total structure area: 4,078
- Total interior livable area: 2,513 sqft
- Finished area above ground: 2,204
- Finished area below ground: 309
Video & virtual tour
Property
Parking
- Total spaces: 2
- Parking features: Attached, Garage Door Opener, Concrete
- Attached garage spaces: 2
- Has uncovered spaces: Yes
Features
- Levels: One
- Stories: 1
- Patio & porch: Patio
- Fencing: Full,Privacy
Lot
- Size: 0.49 Acres
- Dimensions: 125X171
- Features: Corner Lot, 0-2.9999, City/Town/Suburb, Near Walking Trail
Details
- Parcel number: 710325226001.000003
Construction
Type & style
- Home type: SingleFamily
- Architectural style: Ranch
- Property subtype: Single Family Residence
Materials
- Brick
- Roof: Asphalt
Condition
- New construction: No
- Year built: 1964
Utilities & green energy
- Sewer: Septic Tank
- Water: Well
Community & HOA
Community
- Features: None
- Security: Security System
- Subdivision: Ridge Wood / Ridgewood
Location
- Region: South Bend
Financial & listing details
- Tax assessed value: $325,000
- Annual tax amount: $3,197
- Date on market: 7/8/2026
- Listing terms: Cash,Conventional
Estimated market value
$296,200
$281,000 - $311,000
$2,422/mo
Price history
| Date | Event | Price |
|---|---|---|
| 7/20/2026 | Listed for sale | $299,000 |
Source:  IRMLS #202627066 Report a problem IRMLS #202627066 Report a problem | ||
| 7/20/2026 | Pending sale | $299,000 |
Source: IRMLS #202627066 Report a problem | ||
| 7/17/2026 | Price change | $299,000-5.1% |
Source: IRMLS #202627066 Report a problem | ||
| 7/9/2026 | Listed for sale | $315,000-4.3% |
Source: IRMLS #202627066 Report a problem | ||
| 5/1/2025 | Listing removed | $329,000 |
Source: IRMLS #202506777 Report a problem | ||
| 4/24/2025 | Price change | $329,000-0.3% |
Source: IRMLS #202506777 Report a problem | ||
| 4/16/2025 | Price change | $330,000-2.9% |
Source: IRMLS #202506777 Report a problem | ||
| 4/7/2025 | Price change | $340,000-2% |
Source: IRMLS #202506777 Report a problem | ||
| 4/2/2025 | Price change | $347,000-0.9% |
Source: IRMLS #202506777 Report a problem | ||
| 3/17/2025 | Price change | $350,000-5.1% |
Source: IRMLS #202506777 Report a problem | ||
| 3/5/2025 | Listed for sale | $369,000+13.6% |
Source: IRMLS #202506777 Report a problem | ||
| 4/14/2022 | Listing removed | $324,900 |
Source: IRMLS #202211057 Report a problem | ||
| 4/11/2022 | Price change | $324,900-1.5% |
Source: IRMLS #202211057 Report a problem | ||
| 4/8/2022 | Listed for sale | $329,900 |
Source: IRMLS #202211057 Report a problem | ||
| 4/4/2022 | Pending sale | $329,900 |
Source: IRMLS #202211057 Report a problem | ||
| 4/1/2022 | Listed for sale | $329,900+78.3% |
Source: IRMLS #202211057 Report a problem | ||
| 12/3/2019 | Sold | $185,000-2.6%$74/sqft |
Source: Cressy Everett solds #201930027_46637 Report a problem | ||
| 9/23/2019 | Price change | $189,900-2.6%$76/sqft |
Source: Cressy & Everett Real Estate #201930027 Report a problem | ||
| 8/26/2019 | Price change | $194,900-2.5%$78/sqft |
Source: Cressy & Everett Real Estate #201930027 Report a problem | ||
| 7/15/2019 | Listed for sale | $199,900+22.5%$80/sqft |
Source: Cressy & Everett- Elkhart #201930027 Report a problem | ||
| 6/29/2018 | Sold | $163,200+2.1%$65/sqft |
Source: Agent Provided Report a problem | ||
| 6/7/2018 | Price change | $159,900-5.9%$64/sqft |
Source: Coldwell Banker RWG - SB #201823403 Report a problem | ||
| 6/2/2018 | Listed for sale | $170,000$68/sqft |
Source: Coldwell Banker RWG - SB #201823403 Report a problem | ||
Public tax history
| Year | Property taxes | Tax assessment |
|---|---|---|
| 2025 | $2,974 +1.4% | $325,000 +18.2% |
| 2024 | $2,934 -6.7% | $275,000 -0.7% |
| 2023 | $3,146 +26.1% | $276,800 +2.4% |
| 2022 | $2,495 +2.2% | $270,400 +29.3% |
| 2021 | $2,442 +81% | $209,100 +2% |
| 2020 | $1,349 -2.7% | $205,000 +37.6% |
| 2019 | $1,386 +18.3% | $149,000 +2.5% |
| 2018 | $1,172 -9.8% | $145,300 -11.9% |
| 2017 | $1,299 +3.3% | $165,000 +26.5% |
| 2016 | $1,258 -10.9% | $130,400 -4.9% |
| 2014 | $1,412 +24.1% | $137,100 +15.9% |
| 2013 | $1,137 +1.9% | $118,300 +0.3% |
| 2012 | $1,116 -8.1% | $118,000 -11.3% |
| 2011 | $1,215 -0.6% | $133,100 |
| 2010 | $1,222 +1.5% | $133,100 -7.3% |
| 2009 | $1,204 | $143,600 |
| 2007 | -- | $143,600 -51.6% |
| 2006 | $2,072 +2.5% | $296,400 |
| 2004 | $2,022 -31% | $296,400 -18.7% |
| 2003 | $2,932 | $364,680 +1502.3% |
| 2001 | -- | $22,760 |
Find assessor info on the county website
Monthly payment
Est. payment
Payment breakdown
Explore the cost of this home by adjusting the details. Changes won't be saved.Climate risks
Neighborhood: 46637
Nearby schools
Schools provided by the listing agent
- Elementary: Darden Primary Center
- Middle: Clay International Academy
- High: Adams
- District: South Bend Community School Corp.
Source: IRMLS. This data may not be complete. We recommend contacting the local school district to confirm school assignments for this home.
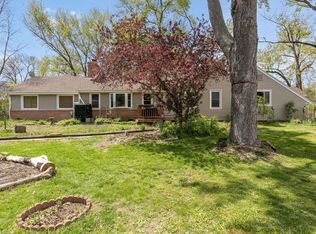
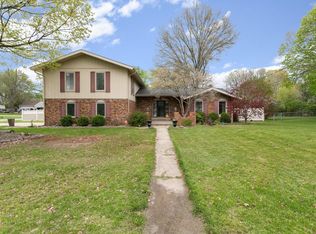
Similar homes
- $265,0004 bd2 ba2.5k sqft18255 Brightlingsea Pl, South Bend, IN 46637For Sale
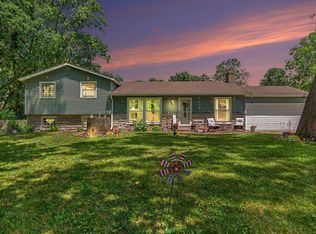 MLS ID #202636890, Adam W Blacketter, Blacketter Homes, LLC. IRMLS
 - $310,0003 bd2 ba1.8k sqft19030 Auten Rd, South Bend, IN 46637For Sale
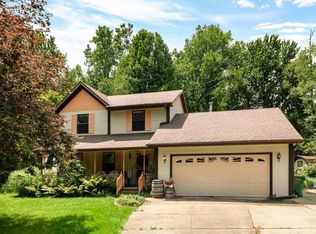 MLS ID #202632630, Joe Stante, McKinnies Realty, LLC Elkhart. IRMLS
 - $349,9004 bd2 ba2.1k sqft51165 Orange Rd, South Bend, IN 46628For Sale
 MLS ID #202641146, Brooklynn Ross, Coldwell Banker Realty. IRMLS
 - $305,0002 bd2 ba1.9k sqft1927 Rockne Dr, South Bend, IN 46617For Sale
 MLS ID #202640942, Lisa R Reynolds, Weichert Rltrs-J.Dunfee&Assoc.. IRMLS
 - $275,9004 bd4 ba2.3k sqft1601 Niles Buchanan Rd, Niles, MI 49120For Sale
 MLS ID #26045941, Thomas Dyer, Real Broker LLC. MichRIC
 - $309,9003 bd3 ba2.1k sqft308 Carey Mission Dr, Niles, MI 49120For SaleMLS ID #26049258, Jeffery Brawley, D Mottl Realty Group LLC. MichRIC
