Welcome home to this well-maintained brick ranch in the highly sought-after Penn-Harris-Madison School District! This charming 3-bedroom, 2-bath home located in Dawn Manor offers timeless appeal with natural hardwood floors, fresh paint in select rooms, and a spacious, functional layout. The full, partially finished basement provides additional living space with a gas fireplace in the family room, a recreation area, and laundry room, while still offering ample storage. Step outside to enjoy the fully fenced backyard featuring a patio that's perfect for relaxing, entertaining, or summer cookouts, along with a storage shed for your lawn and garden essentials. Central air conditioning keeps the home comfortable year-round. Conveniently located near shopping, dining, parks, and schools, this move-in-ready home combines comfort, space, and location. Don't miss your opportunity to make it yours! Watersoftener 2yr, Water Heater 5yr, Furnace 1y
Pending
$310,000
52335 Santa Monica Dr, Granger, IN 46530
3beds
2,299sqft
:
Get pre-qualified$2,116/mo
Single Family Residence
Built in 1966
0.41 Acres Lot
$301,400 Zestimate®
$--/sqft
$-- HOA
What's special
Full partially finished basementWell-maintained brick ranchCentral air conditioningRecreation areaSpacious functional layoutAmple storageFully fenced backyard
- 21 days |
- 1,531 |
- 50 |
Likely to sell faster than
Zillow last checked:
Listing updated:
Listed by:
Tammy Harper Office:574-293-2121,
Century 21 Circle
Source: IRMLS,MLS#: 202628952
Facts & features
Interior
Bedrooms & bathrooms
- Bedrooms: 3
- Bathrooms: 2
- Full bathrooms: 2
- Main level bedrooms: 3
Bedroom 1
- Level: Main
Bedroom 2
- Level: Main
Family room
- Level: Lower
- Area: 315
- Dimensions: 21 x 15
Living room
- Level: Main
- Area: 276
- Dimensions: 23 x 12
Heating
- Natural Gas, Forced Air
Cooling
- Central Air
Appliances
- Included: Dishwasher, Microwave, Refrigerator, Washer, Built-In Gas Grill, Dryer-Gas, Electric Oven, Electric Range, Gas Water Heater, Water Softener Owned
Features
- Eat-in Kitchen, Tub/Shower Combination
- Flooring: Hardwood
- Windows: Window Treatments
- Basement: Full,Partially Finished,Finished
- Number of fireplaces: 2
- Fireplace features: Family Room, Living Room, Wood Burning, Basement, Two
Interior area
- Total structure area: 2,299
- Total interior livable area: 2,299 sqft
- Finished area above ground: 1,533
- Finished area below ground: 766
Video & virtual tour
Property
Parking
- Total spaces: 2
- Parking features: Attached, Garage Door Opener
- Attached garage spaces: 2
Features
- Levels: One
- Stories: 1
- Patio & porch: Patio, Porch
- Fencing: Chain Link
Lot
- Size: 0.41 Acres
- Dimensions: 100 x 180
- Features: 0-2.9999, Rural Subdivision
Details
- Additional structures: Shed
- Parcel number: 710422252026.000011
- Other equipment: Sump Pump
Construction
Type & style
- Home type: SingleFamily
- Architectural style: Ranch
- Property subtype: Single Family Residence
Materials
- Brick
- Roof: Asphalt
Condition
- New construction: No
- Year built: 1966
Utilities & green energy
- Sewer: Septic Tank
- Water: Well
Community & HOA
Community
- Subdivision: Dawn Manor
Location
- Region: Granger
Financial & listing details
- Tax assessed value: $303,100
- Annual tax amount: $2,293
- Date on market: 7/18/2026
- Listing terms: Conventional,FHA,VA Loan
Estimated market value
$301,400
$286,000 - $316,000
$2,326/mo
Price history
| Date | Event | Price |
|---|---|---|
| 8/5/2026 | Pending sale | $310,000 |
Source:  IRMLS #202628952 Report a problem IRMLS #202628952 Report a problem | ||
| 7/18/2026 | Listed for sale | $310,000 |
Source: IRMLS #202628952 Report a problem | ||
Public tax history
| Year | Property taxes | Tax assessment |
|---|---|---|
| 2025 | $2,004 +4.8% | $303,100 +27.2% |
| 2024 | $1,912 +4.9% | $238,300 -0.8% |
| 2023 | $1,823 +4.4% | $240,300 +12.7% |
| 2022 | $1,746 +30.2% | $213,200 +8.2% |
| 2021 | $1,341 +8.9% | $197,000 +19.4% |
| 2020 | $1,232 -3.9% | $165,000 +6.3% |
| 2019 | $1,282 +14.6% | $155,200 -3.8% |
| 2018 | $1,119 -13.2% | $161,300 +15.8% |
| 2017 | $1,290 +2.1% | $139,300 -8.7% |
| 2016 | $1,262 +50.4% | $152,600 +33.9% |
| 2014 | $839 -5.1% | $114,000 |
| 2013 | $885 +4.7% | $114,000 -0.1% |
| 2012 | $845 -18.8% | $114,100 -14.5% |
| 2011 | $1,041 +3.4% | $133,400 |
| 2010 | $1,007 -6.8% | $133,400 -0.9% |
| 2009 | $1,080 | $134,600 |
| 2007 | -- | $134,600 -39.5% |
| 2006 | $1,460 +11.9% | $222,400 |
| 2004 | $1,305 -1.5% | $222,400 -21% |
| 2003 | $1,326 | $281,410 +1330.7% |
| 2001 | -- | $19,670 |
Find assessor info on the county website
Monthly payment
Est. payment
Payment breakdown
Explore the cost of this home by adjusting the details. Changes won't be saved.Climate risks
Neighborhood: 46530
Nearby schools
GreatSchools rating
- 9/10Prairie VistaGrades: K-5Distance: 0.3 mi
- 8/10Schmucker Middle SchoolGrades: 6-8Distance: 4.6 mi
- 10/10Penn High SchoolGrades: 9-12Distance: 4.7 mi
Schools provided by the listing agent
- Elementary: Prairie Vista
- Middle: Schmucker
- High: Penn
- District: Penn-Harris-Madison School Corp.
Source: IRMLS. This data may not be complete. We recommend contacting the local school district to confirm school assignments for this home.
- $347,8003 bd1 ba1.5k sqft52315 Santa Monica Dr, Granger, IN 46530Off Market
- $325,9003 bd1 ba2.4k sqft52355 Santa Monica Dr, Granger, IN 46530Off Market
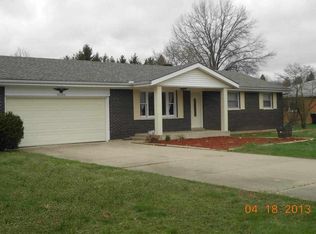
- $270,7003 bd1 ba1.4k sqft15218 Kerlin Dr, Granger, IN 46530Off Market
- $331,7003 bd2 ba1.7k sqft52375 Santa Monica Dr, Granger, IN 46530Off Market
- $325,8003 bd1 ba1.7k sqft52330 Santa Monica Dr, Granger, IN 46530Off Market
- $275,4003 bd1 ba1.2k sqft52310 Santa Monica Dr, Granger, IN 46530Off Market
- $289,1003 bd2 ba1.5k sqft52350 Santa Monica Dr, Granger, IN 46530Off Market
- $303,3003 bd1 ba1.4k sqft52378 Montezuma Dr, Granger, IN 46530Off Market
A local agent can set up tours, give advice and negotiate with sellers.
Similar homes
- $327,9994 bd2 ba2k sqft14666 Mill Valley Ln, Granger, IN 46530For Sale
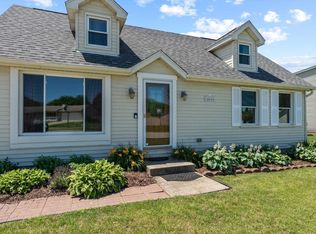 MLS ID #202632000, Lori Johnston, Cressy & Everett - South Bend. IRMLS
 - $320,0003 bd2 ba1.2k sqft52172 Windermere Dr, Granger, IN 46530For Sale
 MLS ID #202632133, Nate Paulus, R1 Property Group LLC. IRMLS
 - $314,9004 bd2 ba1.9k sqft51678 Grape Rd, Granger, IN 46530For Sale
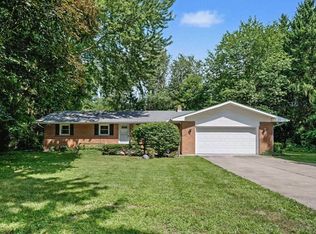 MLS ID #202628897, Kenny Kent, RE/MAX 100. IRMLS
 - $300,0003 bd3 ba2.2k sqft12584 Glen Oak Ln W, Granger, IN 46530For Sale
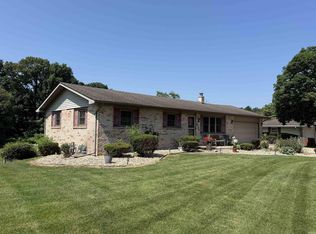 MLS ID #202627246, Tonia L Miller, Price Investments. IRMLS
 - $359,9003 bd3 ba1.9k sqft52103 Conestoga Ct, Granger, IN 46530For SaleMLS ID #202632067, Stephen C Smith, Irish Realty. IRMLS
- $375,0003 bd3 ba2.3k sqft52190 Conestoga Ct, Granger, IN 46530For SaleMLS ID #202631527, Christine Simper, McKinnies Realty, LLC. IRMLS
- $349,9003 bd3 ba1.9k sqft12390 Campfire Dr, Granger, IN 46530For SaleMLS ID #202630740, Abigail G Keller, St. Joseph Realty Group. IRMLS
- $354,9003 bd3 ba2.3k sqft15980 Homestead Trl, Granger, IN 46530For SaleMLS ID #202629472, Brianna N Merz, Weichert Rltrs-J.Dunfee&Assoc.. IRMLS
- $248,9004 bd1 ba1.4k sqft52411 Filbert Rd, Granger, IN 46530For SaleMLS ID #202630463, Tommy Kraemer, Coldwell Banker Real Estate Group. IRMLS
- $309,0004 bd3 ba2.3k sqft52266 Tallyho Dr N, South Bend, IN 46635For SaleMLS ID #202631589, Nick DeMaegd, Century 21 Circle. IRMLS
- $339,0004 bd3 ba2.1k sqft51844 Columbine Dr, Granger, IN 46530For SaleMLS ID #202629196, Linda J Carter, Paradise Estates Realty. IRMLS
- $345,0003 bd3 ba2k sqft52026 Larkspur Cir, Granger, IN 46530For SaleMLS ID #202629872, Ashley Leader, Inspired Homes Indiana. IRMLS
- $229,9004 bd2 ba2.4k sqft50745 Lincroft Ln, Granger, IN 46530For SaleMLS ID #202630900, Brad Beer, Heart City Realty LLC. IRMLS
- $329,0003 bd2 ba3.2k sqft17771 Tanager Ln, South Bend, IN 46635For SaleMLS ID #202631712, Brad Stancombe, Howard Hanna SB Real Estate. IRMLS
- $287,5003 bd2 ba1.3k sqft10675 Cleveland Rd, Granger, IN 46530For SaleMLS ID #202619836, Deborah Crowder, At Home Realty Group. IRMLS
- $354,9004 bd3 ba2.4k sqft12015 Peacock Cir, Granger, IN 46530For SaleMLS ID #202628334, Monica Eckrich, Cressy & Everett - South Bend. IRMLS
- $318,0003 bd2 ba1.3k sqft55154 Jeffery Dr, Mishawaka, IN 46545For SaleMLS ID #202631875, Ashley Leader, Inspired Homes Indiana. IRMLS
- $375,0004 bd3 ba2.5k sqft11923 Bergamot Dr, Granger, IN 46530For SaleMLS ID #202630380, Valerie W Williams, Milestone Realty, LLC. IRMLS
- $377,9004 bd3 ba2.7k sqft51595 Harvester Dr, Granger, IN 46530For SaleMLS ID #202624053, Laurie Ladow, Cressy & Everett - South Bend. IRMLS
- $349,9004 bd3 ba2.8k sqft53335 Hickory Rd, South Bend, IN 46635For SaleMLS ID #202632190, Tim D McKinnies, McKinnies Realty, LLC. IRMLS
