WOW! $10,000 Reduction! Seller says Sell! You must see this 4 bedroom, 3-bath home, with MBR w/ Bath and spacious walk-in closet. This home is a beautiful, well-built brick family home. Perfect for large families, yet spacious enough to be private. This warm, cozy kitchen with island is where all the family and friends will no doubt want to gather. This kitchen leads to the open, sunny 3-season enclosure where the fun continues. Oh, did I mention the spacious, well-manicured back, side and front yard areas. The cozy back yard area is fit for quiet evenings nestled in a hammock, or large enough for large family gatherings; just pull up a lawn chair. You choose! The fully finished LL is doned with a wood-burning fireplace/stove, nestled underneath the raised white brick hearth accented by the white horizontal mantel. This fireplace/stove, besides adding character, burns warm enough to heat the entire LL. The spacious bedrooms. bathrooms on every level and spacious storage areas are just waiting for you to call it home.
Active
Price cut: $10K (8/4)
$339,000
51844 Columbine Dr, Granger, IN 46530
4beds
2,100sqft
:
Get pre-qualified$2,314/mo
Single Family Residence
Built in 1976
0.37 Acres Lot
$332,800 Zestimate®
$--/sqft
$-- HOA
What's special
Bathrooms on every levelSpacious bedroomsSpacious storage areas
- 17 days |
- 1,541 |
- 58 |
Likely to sell faster than
Zillow last checked:
Listing updated:
Listed by:
Linda J Carter 574-532-0499,
Paradise Estates Realty
Source: IRMLS,MLS#: 202629196
Facts & features
Interior
Bedrooms & bathrooms
- Bedrooms: 4
- Bathrooms: 3
- Full bathrooms: 2
- 1/2 bathrooms: 1
Bedroom 1
- Level: Upper
Bedroom 2
- Level: Upper
Heating
- Natural Gas, Conventional
Cooling
- Central Air
Appliances
- Included: Microwave, Gas Range
Features
- Basement: None
- Number of fireplaces: 1
- Fireplace features: Recreation Room, Wood Burning, Insert
Interior area
- Total structure area: 2,100
- Total interior livable area: 2,100 sqft
- Finished area above ground: 2,100
- Finished area below ground: 0
Video & virtual tour
Property
Parking
- Total spaces: 2
- Parking features: Attached
- Attached garage spaces: 2
Features
- Levels: Tri-Level
Lot
- Size: 0.37 Acres
- Features: 0-2.9999
Details
- Parcel number: 710518480004.000011
Construction
Type & style
- Home type: SingleFamily
- Architectural style: Traditional
- Property subtype: Single Family Residence
Materials
- Brick
Condition
- New construction: No
- Year built: 1976
Utilities & green energy
- Gas: NIPSCO
- Sewer: Septic Tank
- Water: Well
Community & HOA
Community
- Subdivision: Prairie Lane Estates
Location
- Region: Granger
Financial & listing details
- Tax assessed value: $249,900
- Annual tax amount: $1,810
- Date on market: 7/21/2026
- Listing terms: Cash,Conventional,FHA,USDA Loan,VA Loan
Estimated market value
$332,800
$316,000 - $349,000
$2,914/mo
Price history
| Date | Event | Price |
|---|---|---|
| 8/4/2026 | Price change | $339,000-2.9% |
Source:  IRMLS #202629196 Report a problem IRMLS #202629196 Report a problem | ||
| 7/21/2026 | Listed for sale | $349,000 |
Source: IRMLS #202629196 Report a problem | ||
Public tax history
| Year | Property taxes | Tax assessment |
|---|---|---|
| 2025 | $1,735 +6.7% | $249,900 +17% |
| 2024 | $1,626 -7.6% | $213,600 +0.4% |
| 2023 | $1,760 +10.8% | $212,800 +2% |
| 2022 | $1,588 +14.8% | $208,700 +13.9% |
| 2021 | $1,383 +8.8% | $183,300 +8.9% |
| 2020 | $1,272 +10.5% | $168,300 +6.3% |
| 2019 | $1,151 -4.8% | $158,300 +5.9% |
| 2018 | $1,209 -10.1% | $149,500 +2% |
| 2017 | $1,344 +8.1% | $146,500 +0.1% |
| 2016 | $1,244 +24.6% | $146,400 +19.7% |
| 2014 | $999 -5.2% | $122,300 |
| 2013 | $1,053 +2.5% | $122,300 -0.8% |
| 2012 | $1,028 -14.1% | $123,300 -10.8% |
| 2011 | $1,196 +4.1% | $138,200 |
| 2010 | $1,149 -7.7% | $138,200 -1% |
| 2009 | $1,245 | $139,600 |
| 2007 | -- | $139,600 -37% |
| 2006 | $1,597 +12.9% | $221,500 |
| 2004 | $1,414 -4.5% | $221,500 -22.4% |
| 2003 | $1,481 | $285,310 +1241.4% |
| 2001 | -- | $21,270 |
Find assessor info on the county website
Monthly payment
Est. payment
Payment breakdown
Explore the cost of this home by adjusting the details. Changes won't be saved.Climate risks
Neighborhood: 46530
Nearby schools
GreatSchools rating
- 9/10Horizon Elementary SchoolGrades: PK-5Distance: 2 mi
- 10/10Discovery Middle SchoolGrades: 6-8Distance: 2.1 mi
- 10/10Penn High SchoolGrades: 9-12Distance: 4.2 mi
Schools provided by the listing agent
- Elementary: Horizon
- Middle: Discovery
- High: Penn
- District: Penn-Harris-Madison School Corp.
Source: IRMLS. This data may not be complete. We recommend contacting the local school district to confirm school assignments for this home.
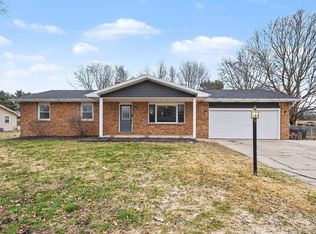
- $357,0003 bd3 ba2.1k sqft51866 Columbine Dr, Granger, IN 46530Sold
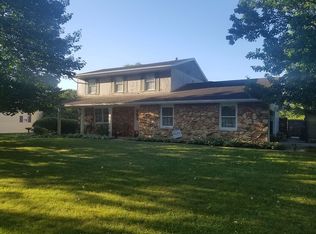
- $364,3004 bd3 ba1.8k sqft12108 Bluebonnet Ln, Granger, IN 46530Off Market
- $277,0003 bd1 ba1.7k sqft12090 Bluebonnet Ln, Granger, IN 46530Off Market
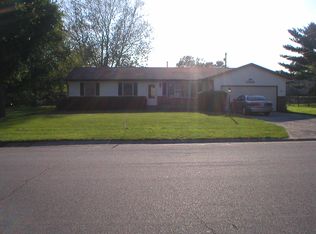
- $285,8003 bd2 ba1.5k sqft51845 Pennyroyal Ln, Granger, IN 46530Off Market
- $290,7004 bd2 ba1.7k sqft51865 Pennyroyal Ln, Granger, IN 46530Off Market
- $316,0004 bd3 ba2.4k sqft51888 Columbine Dr, Granger, IN 46530Sold
- $360,9004 bd3 ba1.8k sqft51851 Columbine Dr, Granger, IN 46530Off Market
- $329,3003 bd2 ba1.8k sqft12144 Bluebonnet Ln, Granger, IN 46530Off Market
A local agent can set up tours, give advice and negotiate with sellers.
Similar homes
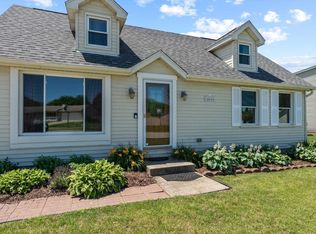
- $327,9994 bd2 ba2k sqft14666 Mill Valley Ln, Granger, IN 46530For Sale
 MLS ID #202632000, Lori Johnston, Cressy & Everett - South Bend. IRMLS
 - $345,0003 bd3 ba2k sqft52026 Larkspur Cir, Granger, IN 46530For Sale
 MLS ID #202629872, Ashley Leader, Inspired Homes Indiana. IRMLS
 - $339,0004 bd3 ba2.6k sqft50985 Sturdy Oak Ln, Granger, IN 46530For Sale
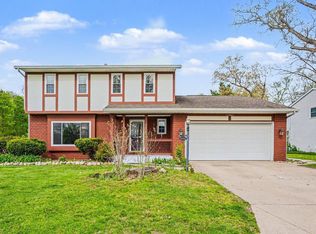 MLS ID #202617043, Layla A Raven, Berkshire Hathaway HomeServices Northern Indiana Real Estate. IRMLS
 - $314,9004 bd2 ba1.9k sqft51678 Grape Rd, Granger, IN 46530For Sale
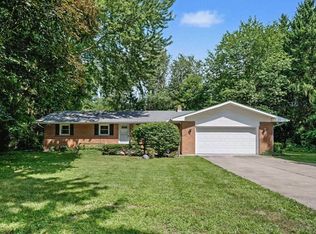 MLS ID #202628897, Kenny Kent, RE/MAX 100. IRMLS
 - $354,9003 bd3 ba2.3k sqft15980 Homestead Trl, Granger, IN 46530For SaleMLS ID #202629472, Brianna N Merz, Weichert Rltrs-J.Dunfee&Assoc.. IRMLS
- $300,0003 bd3 ba2.2k sqft12584 Glen Oak Ln W, Granger, IN 46530For SaleMLS ID #202627246, Tonia L Miller, Price Investments. IRMLS
- $377,9004 bd3 ba2.7k sqft51595 Harvester Dr, Granger, IN 46530For SaleMLS ID #202624053, Laurie Ladow, Cressy & Everett - South Bend. IRMLS
- $318,0003 bd2 ba1.3k sqft55154 Jeffery Dr, Mishawaka, IN 46545For SaleMLS ID #202631875, Ashley Leader, Inspired Homes Indiana. IRMLS
- $419,0003 bd3 ba1.9k sqft50675 Yorkview Dr, Granger, IN 46530For SaleMLS ID #202628700, Nick Foy, RE/MAX Oak Crest - Elkhart. IRMLS
- $331,9004 bd4 ba2.4k sqft30046 Westlake Dr, Elkhart, IN 46514For SaleMLS ID #202626191, Brianna L Vance, Realty Group Resources. IRMLS
- $339,9004 bd3 ba2.3k sqft54623 Felicity Dr, Mishawaka, IN 46545For SaleMLS ID #202626242, Beau Dunfee, Weichert Rltrs-J.Dunfee&Assoc.. IRMLS
- $350,0005 bd2 ba2.3k sqft54554 Cornell Dr, Mishawaka, IN 46545For SaleMLS ID #202624508, Hailee Hills, MTM Realty Group. IRMLS
- $364,9004 bd3 ba2.5k sqft53097 Old Farm Rd, Elkhart, IN 46514For SaleMLS ID #202624523, David Rogers, Cressy & Everett- Elkhart. IRMLS
- $248,9004 bd1 ba1.4k sqft52411 Filbert Rd, Granger, IN 46530For SaleMLS ID #202630463, Tommy Kraemer, Coldwell Banker Real Estate Group. IRMLS
- $425,0003 bd3 ba2k sqft51665 Sandelwood Ct, Granger, IN 46530For SaleMLS ID #202627484, Dan Wiseman, RE/MAX 100. IRMLS
- $399,0003 bd3 ba2.5k sqft50588 Linden Grove Ln, Granger, IN 46530For SaleMLS ID #202621268, Larry M Cole, Cole Realty Group, LLC. IRMLS
- $412,0004 bd3 ba3k sqft50951 Candlewood Ct, Granger, IN 46530For SaleMLS ID #202620883, Amy L Bevier, St. Joseph Realty Group. IRMLS
- $470,0004 bd3 ba2.6k sqft13755 Hearthwood Ct, Granger, IN 46530For SaleMLS ID #202627678, Arpita Shah, McKinnies Realty, LLC. IRMLS
- $315,0004 bd2 ba2.1k sqft109 Trout Creek Rd, Bristol, IN 46507For SaleMLS ID #202631317, Kelly Schaffer, Real Broker, LLC. IRMLS
- $370,0004 bd3 ba2.5k sqft5515 Bay Char Ct, Osceola, IN 46561For SaleMLS ID #202630758, Amanda Kindley, Brick Built Real Estate. IRMLS
