Totally remodeled 3 bedroom, 3 full bath home in Penn Schools with updates spanning nearly every major feature. The main level offers a sharp 2019 kitchen remodel with quartz countertops, island, custom cabinets, stainless-steel appliances, and a farm sink. A PVC deck was added the same year for low-maintenance outdoor living. The home continued to improve with new vinyl siding, a stamped concrete patio, third drive lane, and pergola in 2021. In 2022, the owners added a backyard grill shack and remodeled the primary bathroom. The guest bathroom was updated in 2023 along with new interior doors and trim. In 2025, the basement full bath was remodeled and a new roof was installed. Fresh interior paint was completed in 2026. The finished basement includes a bonus room for flexible use. This level of updating, care, and functionality is a rare find.
Closed
$357,000
51866 Columbine Dr, Granger, IN 46530
3beds
2,155sqft
Single Family Residence
Built in 1976
0.37 Acres Lot
$361,200 Zestimate®
$--/sqft
$2,816 Estimated rent
Home value
$361,200
$325,000 - $401,000
$2,816/mo
Zestimate® history
Owner options
List your home for rent
$2,816/mo
Rent Zestimate®
Find your next renter with Zillow Rental Manager. Plus, with online applications, you can quickly screen prospective tenants – for free.
$2,816/mo
Rent Zestimate®
Refinance and save
$1,783/mo
Est. payment
Refinancing to a lower rate could help reduce your monthly payments and save thousands over the life of the loan.
$1,783/mo
Est. payment
Explore your selling options
Work with a Zillow partner agent
Leverage their expertise and Zillow's premium Showcase listings to get your home seen by more buyers.
Get startedList with your own agent
Get your home in front of millions of buyers by listing it on Zillow.
Learn how to do itSell it yourself
Take full control of how buyers see your home on Zillow by listing For Sale by Owner (FSBO).
List your homeWhat's special
Quartz countertopsNew vinyl sidingThird drive laneFresh interior paintStainless-steel appliancesFarm sinkCustom cabinets
Zillow last checked:
Listing updated:
Listed by:
Keith A Raven 574-284-2600,
Berkshire Hathaway HomeServices Northern Indiana Real Estate
Bought with:
Nicholas Bickel, RB16000351
Weichert Rltrs-J.Dunfee&Assoc.
Source: IRMLS,MLS#: 202606880
Facts & features
Interior
Bedrooms & bathrooms
- Bedrooms: 3
- Bathrooms: 3
- Full bathrooms: 3
- Main level bedrooms: 3
Bedroom 1
- Level: Main
Bedroom 2
- Level: Main
Dining room
- Level: Main
- Area: 140
- Dimensions: 10 x 14
Family room
- Level: Lower
- Area: 320
- Dimensions: 20 x 16
Kitchen
- Level: Main
- Area: 308
- Dimensions: 22 x 14
Living room
- Level: Main
- Area: 247
- Dimensions: 19 x 13
Heating
- Forced Air
Cooling
- Central Air
Appliances
- Included: Range/Oven Hook Up Gas, Dishwasher, Microwave, Refrigerator, Washer, Dryer-Electric, Gas Range, Gas Water Heater, Water Softener Owned
- Laundry: Electric Dryer Hookup, Main Level
Features
- Stone Counters, Kitchen Island, Main Level Bedroom Suite
- Basement: Partially Finished,Concrete
- Number of fireplaces: 1
- Fireplace features: Family Room
Interior area
- Total structure area: 2,403
- Total interior livable area: 2,155 sqft
- Finished area above ground: 1,368
- Finished area below ground: 787
Property
Parking
- Total spaces: 2
- Parking features: Attached, Garage Door Opener, Garage Utilities
- Attached garage spaces: 2
Features
- Levels: One
- Stories: 1
- Fencing: Chain Link
Lot
- Size: 0.37 Acres
- Dimensions: 100x160
- Features: 0-2.9999
Details
- Additional structures: Shed
- Parcel number: 710518480005.000011
Construction
Type & style
- Home type: SingleFamily
- Property subtype: Single Family Residence
Materials
- Brick, Vinyl Siding
- Roof: Shingle
Condition
- New construction: No
- Year built: 1976
Utilities & green energy
- Sewer: Septic Tank
- Water: Well
Community & HOA
Community
- Subdivision: Prairie Lane Estates
Location
- Region: Granger
Financial & listing details
- Tax assessed value: $243,400
- Annual tax amount: $1,726
- Date on market: 3/4/2026
- Listing terms: Cash,Conventional,FHA,VA Loan
Price history
| Date | Event | Price |
|---|---|---|
| 4/15/2026 | Sold | $357,000+2.7% |
Source:  IRMLS #202606880 Report a problem IRMLS #202606880 Report a problem | ||
| 3/11/2026 | Contingent | $347,500$161/sqft |
Source: Berkshire Hathaway HomeServices Michigan and Northern Indiana Real Estate #202606880 Report a problem | ||
| 3/4/2026 | Listed for sale | $347,500 |
Source: IRMLS #202606880 Report a problem | ||
Public tax history
| Year | Property taxes | Tax assessment |
|---|---|---|
| 2025 | $1,678 +5.8% | $243,400 +17.1% |
| 2024 | $1,587 -10.2% | $207,800 -0.2% |
| 2023 | $1,767 +15.2% | $208,300 +2% |
| 2022 | $1,534 +15% | $204,300 +14.1% |
| 2021 | $1,334 +8.9% | $179,100 +8.9% |
| 2020 | $1,225 +10.6% | $164,400 +6.3% |
| 2019 | $1,108 -4.8% | $154,600 +5.8% |
| 2018 | $1,163 +8.2% | $146,100 +2.2% |
| 2017 | $1,075 +3% | $143,000 +6.6% |
| 2016 | $1,043 +26.6% | $134,200 +19.6% |
| 2014 | $824 -5.1% | $112,200 |
| 2013 | $869 +4% | $112,200 -0.4% |
| 2012 | $835 -1.1% | $112,700 -3.6% |
| 2011 | $844 +2.3% | $116,900 -0.4% |
| 2010 | $826 -7.1% | $117,400 -0.9% |
| 2009 | $889 | $118,500 |
| 2007 | -- | $118,500 -39.2% |
| 2006 | $1,205 +5.1% | $195,000 -21.6% |
| 2003 | $1,146 | $248,700 +1289.4% |
| 2001 | -- | $17,900 |
Find assessor info on the county website
Neighborhood: 46530
Nearby homes
- $316,0004 bd3 ba2.4k sqft51888 Columbine Dr, Granger, IN 46530Sold
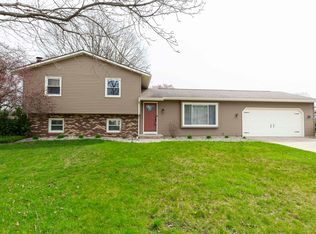
- $339,0004 bd3 ba2.1k sqft51844 Columbine Dr, Granger, IN 46530For Sale

- $298,3003 bd2 ba1.2k sqft51877 Columbine Dr, Granger, IN 46530Off Market
- $290,7004 bd2 ba1.7k sqft51865 Pennyroyal Ln, Granger, IN 46530Off Market
- $360,9004 bd3 ba1.8k sqft51851 Columbine Dr, Granger, IN 46530Off Market
- $294,3003 bd2 ba1.4k sqft51910 Columbine Dr, Granger, IN 46530Off Market
- $285,8003 bd2 ba1.5k sqft51845 Pennyroyal Ln, Granger, IN 46530Off Market
- $347,5003 bd3 ba1.9k sqft51885 Pennyroyal Ln, Granger, IN 46530Off Market
Nearby schools
GreatSchools rating
- 9/10Horizon Elementary SchoolGrades: PK-5Distance: 2 mi
- 10/10Discovery Middle SchoolGrades: 6-8Distance: 2.1 mi
- 10/10Penn High SchoolGrades: 9-12Distance: 4.2 mi
Schools provided by the listing agent
- Elementary: Horizon
- Middle: Discovery
- High: Penn
- District: Penn-Harris-Madison School Corp.
Source: IRMLS. This data may not be complete. We recommend contacting the local school district to confirm school assignments for this home.


Get pre-qualified for a loan
At Zillow Home Loans, we can pre-qualify you in as little as 5 minutes with no impact to your credit score.An equal housing lender. NMLS #10287.
Sell for more on Zillow
Get a Zillow Showcase℠ listing at no additional cost and you could sell for .
$361,200
2% more
+$7,224
With Zillow Showcase(estimated)
$368,424
- Indiana
- Saint Joseph County
- Granger
- 46530
- 51866 Columbine Dr
Nearby cities
Nearby neighborhoods
Nearby zip codes
Other Granger Topics
