Welcome home to this beautifully maintained 2 story home that is nestled on a quiet cul-de-sac in the desirable Cross Creek subdivision! From the moment you arrive, you’ll appreciate the inviting curb appeal, peaceful setting, and pride of ownership throughout. Step inside to discover a bright, open floor plan designed for comfortable everyday living and effortless entertaining. The spacious living areas flow seamlessly into the kitchen and dining space, creating the perfect gathering place for family and friends. The generous primary suite offers a private retreat, while the additional bedrooms provide flexibility for guests, a home office, or hobbies. Think about how you would finish lower level greatly expands your living space with endless possibilities for a family room, recreation area, home gym, or media room, along with abundant storage. Outside, enjoy your private backyard—ideal for summer barbecues, relaxing evenings, gardening, or simply unwinding after a long day. Located just minutes from shopping, restaurants, schools, the Indiana Toll Road, Notre Dame, downtown South Bend, and the Michigan state line, this home combines the tranquility of a well-established neighborhood with exceptional convenience. Homes in Cross Creek are always in demand, and opportunities like this don’t come along often. Schedule your private showing today and discover why this could be the perfect place to call home!
Active
$285,900
4130 Greenglade Ct, South Bend, IN 46628
3beds
1,588sqft
:
Get pre-qualified$1,951/mo
Single Family Residence
Built in 1990
7,840 Square Feet Lot
$280,400 Zestimate®
$--/sqft
$-- HOA
What's special
Peaceful settingInviting curb appealQuiet cul-de-sacBright open floor plan
- 10 days |
- 816 |
- 60 |
Likely to sell faster than
Zillow last checked:
Listing updated:
Listed by:
Pam Colen Cell:574-276-5323,
McKinnies Realty, LLC
Source: IRMLS,MLS#: 202628216
Facts & features
Interior
Bedrooms & bathrooms
- Bedrooms: 3
- Bathrooms: 3
- Full bathrooms: 3
Bedroom 1
- Level: Upper
Bedroom 2
- Level: Upper
Dining room
- Level: Main
- Area: 144
- Dimensions: 12 x 12
Family room
- Level: Main
- Area: 196
- Dimensions: 14 x 14
Kitchen
- Level: Main
- Area: 120
- Dimensions: 10 x 12
Living room
- Level: Main
- Area: 330
- Dimensions: 22 x 15
Heating
- Forced Air
Cooling
- Central Air
Appliances
- Included: Dishwasher, Microwave, Refrigerator, Gas Oven, Gas Range
Features
- Basement: Full,Concrete
- Number of fireplaces: 1
- Fireplace features: Family Room
Interior area
- Total structure area: 2,526
- Total interior livable area: 1,588 sqft
- Finished area above ground: 1,588
- Finished area below ground: 0
Video & virtual tour
Property
Parking
- Total spaces: 2
- Parking features: Attached
- Attached garage spaces: 2
Features
- Levels: Two
- Stories: 2
Lot
- Size: 7,840 Square Feet
- Dimensions: 90X87
- Features: Corner Lot, Irregular Lot, Level
Details
- Parcel number: 710322255032.000009
Construction
Type & style
- Home type: SingleFamily
- Architectural style: Traditional
- Property subtype: Single Family Residence
Materials
- Shingle Siding, Vinyl Siding
Condition
- New construction: No
- Year built: 1990
Utilities & green energy
- Sewer: City
- Water: City
Community & HOA
Community
- Subdivision: Cross Creek
Location
- Region: South Bend
Financial & listing details
- Tax assessed value: $283,300
- Annual tax amount: $2,800
- Date on market: 7/15/2026
- Listing terms: Cash,Conventional,FHA,VA Loan
Estimated market value
$280,400
$266,000 - $294,000
$1,915/mo
Price history
| Date | Event | Price |
|---|---|---|
| 7/15/2026 | Listed for sale | $285,900 |
Source:  IRMLS #202628216 Report a problem IRMLS #202628216 Report a problem | ||
Public tax history
| Year | Property taxes | Tax assessment |
|---|---|---|
| 2025 | $3,151 +15.3% | $283,300 +7.2% |
| 2024 | $2,732 +0.7% | $264,200 +16.3% |
| 2023 | $2,714 +27.9% | $227,200 |
| 2022 | $2,122 +5.8% | $227,200 +26.4% |
| 2021 | $2,006 +22.1% | $179,800 +6.1% |
| 2020 | $1,643 -4.8% | $169,500 +3.2% |
| 2019 | $1,727 -4.3% | $164,300 +11.1% |
| 2018 | $1,805 -1.8% | $147,900 +1.7% |
| 2017 | $1,838 +16.3% | $145,400 |
| 2016 | $1,580 -1.1% | $145,400 +12% |
| 2014 | $1,597 0% | $129,800 +0.1% |
| 2013 | $1,598 +12.7% | $129,700 +11.5% |
| 2012 | $1,417 -17.1% | $116,300 -15.5% |
| 2011 | $1,710 -0.4% | $137,600 |
| 2010 | $1,717 +2.1% | $137,600 -1.8% |
| 2009 | $1,683 | $140,100 +1.8% |
| 2007 | -- | $137,600 -40.1% |
| 2006 | $2,099 -5.4% | $229,800 |
| 2004 | $2,219 +0.3% | $229,800 -21.5% |
| 2003 | $2,211 | $292,800 +1294.3% |
| 2001 | -- | $21,000 |
Find assessor info on the county website
Monthly payment
Est. payment
Payment breakdown
Explore the cost of this home by adjusting the details. Changes won't be saved.Climate risks
Neighborhood: 46628
Nearby schools
GreatSchools rating
- 3/10Coquillard Primary CenterGrades: PK-5Distance: 3 mi
- 4/10Navarre Intermediate CenterGrades: 6-8Distance: 4.7 mi
- 2/10Washington High SchoolGrades: 9-12Distance: 4.2 mi
Schools provided by the listing agent
- Elementary: Coquillard
- Middle: Clay International Academy
- High: Clay
- District: South Bend Community School Corp.
Source: IRMLS. This data may not be complete. We recommend contacting the local school district to confirm school assignments for this home.
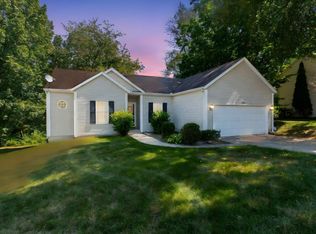
- $204,0003 bd2 ba1k sqft4132 Greenglade Ct, South Bend, IN 46628Sold
- $282,1003 bd2 ba1.5k sqft2131 River Cove Ct, South Bend, IN 46628Off Market
- $287,3003 bd2 ba2.2k sqft2129 River Cove Ct, South Bend, IN 46628Off Market
- $310,4004 bd3 ba2.2k sqft4129 Greenglade Ct, South Bend, IN 46628Off Market

- $321,7003 bd3 ba1.5k sqft2202 Spring Hill Dr, South Bend, IN 46628Off Market
- $291,0003 bd2 ba1k sqft4134 Greenglade Ct, South Bend, IN 46628Off Market
- $278,1003 bd2 ba2.2k sqft2132 Spring Hill Dr, South Bend, IN 46628Off Market
- $295,0003 bd3 ba1.7k sqft2204 Spring Hill Dr, South Bend, IN 46628Sold
A local agent can set up tours, give advice and negotiate with sellers.
A local lender can help you make sure your offer is ready when you are.
Similar homes
- $294,9003 bd3 ba1.7k sqft4334 Garden Oak Dr, South Bend, IN 46628For Sale
 MLS ID #202629645, Keith A Raven, Berkshire Hathaway HomeServices Northern Indiana Real Estate. IRMLS
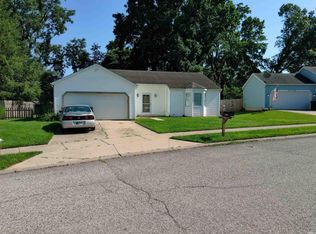
 - $279,0003 bd2 ba2.2k sqft2106 Spring Hill Dr, South Bend, IN 46628For Sale
 MLS ID #202626210, David B Smith, Berkshire Hathaway HomeServices Northern Indiana Real Estate. IRMLS
 - $--3 bd2 ba1.3k sqft22042 Sandybrook Dr, South Bend, IN 46628AuctionXome
- $199,9004 bd2 ba1.5k sqft1225 Viking Dr, South Bend, IN 46628For Sale
 MLS ID #202629803, Brenda S Alvarez, Legacy Real Estate Brokers. IRMLS
 - $315,0003 bd2 ba2k sqft20260 Kiefer Way, South Bend, IN 46637For SaleMLS ID #202629617, Tommy Kraemer, Coldwell Banker Real Estate Group. IRMLS
- $259,9003 bd2 ba1.4k sqft22761 Ardmore Trl, South Bend, IN 46628For SaleMLS ID #202627022, Linda Demel, Inspired Homes Indiana. IRMLS
- $279,0003 bd2 ba1.4k sqft55301 Fairview Ave, South Bend, IN 46628For SaleMLS ID #202611503, Alejandra Gomez, Cressy & Everett - South Bend. IRMLS
- $309,9005 bd2 ba1.7k sqft52680 Walsingham Ln, South Bend, IN 46637For SaleMLS ID #202630019, Drew Overmyer, At Home Realty Group. IRMLS
- $259,9003 bd2 ba1.6k sqft1821 College St, South Bend, IN 46628For SaleMLS ID #202615870, Adam Pendl, eXp Realty, LLC. IRMLS
- $179,9005 bd2 ba1.9k sqft1722 Fremont St, South Bend, IN 46628For SaleMLS ID #202629928, Niel Kluszczynski, Realty Plus, Inc.. IRMLS
- $309,0003 bd2 ba2k sqft52335 Scott St, South Bend, IN 46637For SaleMLS ID #202617039, Deborah Crowder, At Home Realty Group. IRMLS
- $355,0003 bd2 ba1.8k sqft21380 Kroft Dr, South Bend, IN 46628For SaleMLS ID #202620873, Pam Proctor, Cressy & Everett - South Bend. IRMLS
- $249,9003 bd2 ba1.5k sqft24403 Rolling Oak Dr, South Bend, IN 46628For SaleMLS ID #202617575, Caleb Worm, Weichert Rltrs-J.Dunfee&Assoc.. IRMLS
- $195,0003 bd2 ba1k sqft1318 W Darden Rd, South Bend, IN 46628For SaleMLS ID #202627502, Kerrie Drury, RE/MAX 100. IRMLS
- $249,9003 bd2 ba1.5k sqft20140 Auten Rd, South Bend, IN 46637For SaleMLS ID #202627178, Christine Simper, McKinnies Realty, LLC. IRMLS
- $420,0003 bd2 ba1.6k sqft5014 Stern Line Ct, South Bend, IN 46628For SaleMLS ID #202628314, Jeffrey D Foster, LPT Realty. IRMLS
- $269,9004 bd2 ba1.9k sqft18140 Brightlingsea Pl, South Bend, IN 46637For SaleMLS ID #202626649, Lisa Leblanc, Cressy & Everett - South Bend. IRMLS
- $349,9004 bd2 ba2k sqft23260 Brick Rd, South Bend, IN 46628For SaleMLS ID #202614457, Andy S Kern, Weichert Rltrs-J.Dunfee&Assoc.. IRMLS
- $210,0003 bd2 ba1.2k sqft51838 Melwood Ct, South Bend, IN 46628For SaleMLS ID #202622090, Shaquia S Hairston, Heartfelt Homes Realty. IRMLS
- $240,0003 bd2 ba1.8k sqft1619 E Bertrand Rd, Niles, MI 49120For Sale
 MLS ID #26037066, Stephen Smith, Irish Realty. MichRIC
