Skip main navigation
Off market
  • $314,200

    16838 Colony Dr, South Bend, IN 46635

    4beds
    2,698sqft
    SingleFamily
    Built in 1971
    0.35 Acres Lot
    $314,200 Zestimate®
    $116/sqft
    $3,603 Estimated rent

    Home value

    $314,200

    $289,000 - $339,000

    $3,603/mo

    Zestimate® history
    Loading
    Loading...

    Owner options

    List your home for rent

    $3,603/mo

    Rent Zestimate®

    Find your next renter with Zillow Rental Manager. Plus, with online applications, you can quickly screen prospective tenants – for free.

    Learn more

    $3,603/mo

    Rent Zestimate®

    Refinance and save

    $1,938/mo

    Est. payment

    Refinancing to a lower rate could help reduce your monthly payments and save thousands over the life of the loan.

    See today's rates

    $1,938/mo

    Est. payment

    Explore your selling options

    Work with a Zillow partner agent

    Leverage their expertise and Zillow's premium Showcase listings to get your home seen by more buyers.

    Get started

    List with your own agent

    Get your home in front of millions of buyers by listing it on Zillow.

    Learn how to do it

    Sell it yourself

    Take full control of how buyers see your home on Zillow by listing For Sale by Owner (FSBO).

    List your home

    What's special

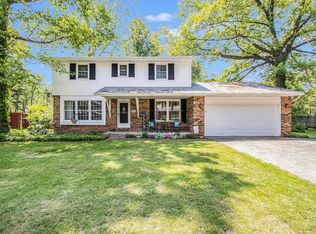
    Fantastic location! Oak Park Estates. Near ND campus, UP Mall, best restaurants and shopping! Priced to sell. Live in the home while your making upgrades. Quiet neighborhood with only one entrance. Spacious rooms throughout. 4 bedrooms and 3 full baths. Eat-in kitchen with vaulted ceilings, bay window, all appliances. Open family room with fireplace. Formal dining room. Big living room. Den / office on 1st floor with closet is counted as the 4th bedroom. Enclosed screen porch. All 2nd floor bedrooms have hardwood floors and really nice closets. Master with slider to backyard balcony, walk-in closet and private bath. Finished basement with wet bar. Hi-efficiency furnace (on maintenance plan), central air, newer well, septic inspection on file and just recently pumped. Huge yard with backyard southern exposure. Attached garage with new overhead door and newer opener. Roof replaced 2015. At this price seller is offering an HWA 13 month Home Warranty. Documents attached include HVAC inspection, Septic Inspection, Lead Based Paint, Seller's Sales Disclosure, Utility Sheet, St Joseph County Addendum. Taxes with homestead deduction would be $1,970 annually.

    This property is off market, which means it's not currently listed for sale or rent on Zillow. This may be different from what's available on other websites or public sources.
    Facts & features

    Interior

    Bedrooms & bathrooms
    • Bedrooms: 4
    • Bathrooms: 3
    • Full bathrooms: 3
    • Main level bathrooms: 1
    Heating
    • Forced air, Gas
    Cooling
    • Central
    Appliances
    • Included: Dishwasher, Dryer, Range / Oven, Refrigerator, Washer
    • Laundry: Gas Dryer Hookup, Upper Level
    Features
    • Wet Bar, Walk-In Closet(s), Vaulted Ceiling(s), Laminate Counters, Eat-in Kitchen, Formal Dining Room, Entrance Foyer, Bar, Tub/Shower Combination, Stand Up Shower, Twin Sink Vanity
    • Flooring: Tile, Carpet, Hardwood
    • Windows: Double Pane Windows, Window Treatments
    • Basement: Finished, Partial, Crawl Space
    • Has fireplace: Yes
    • Fireplace features: masonry
    Interior area
    • Structure area source: Public Records
    • Total interior livable area: 2,698 sqft
    • Finished area below ground: 500

    Property

    Parking
    • Parking features: Garage - Attached
    Features
    • Patio & porch: Porch Screened, Porch Covered
    • Exterior features: Wood, Brick
    • Fencing: Partial, Privacy, Wood
    Lot
    • Size: 0.35 Acres
    • Features: 0-2.9999
    • Topography: Level
    Details
    • Parcel number: 710428107007000003

    Construction

    Type & style
    • Home type: SingleFamily
    • Architectural style: Two Story, Traditional
    Materials
    • masonry
    • Foundation: Slab
    • Roof: Asphalt
    Condition
    • Year built: 1971

    Utilities & green energy

    • Gas: Gas
    • Sewer: Septic Tank
    • Water: Well
    • Utilities for property: Cable Available
    Green energy
    • Energy efficient items: HVAC

    Community & HOA

    HOA
    • Has HOA: Yes
    • HOA fee: $5 monthly
    Location
    • Region: South Bend

    Financial & listing details

    • Price per square foot: $116/sqft
    • Tax assessed value: $261,100
    • Annual tax amount: $2,353

    Price history

    DateEventPrice
    6/21/2019Sold$167,800-6.7%$62/sqft
    Source: Agent Provided Report a problem
    5/30/2019Listed for sale$179,900+23.3%$67/sqft
    Source: McKinnies Realty, LLC #201921843 Report a problem
    7/31/2015Listing removed$145,900$54/sqft
    Source: RE/MAX 1ST #201510858 Report a problem
    7/24/2015Price change$145,900-2.7%$54/sqft
    Source: RE/MAX 1ST #201510858 Report a problem
    7/2/2015Listed for sale$149,900$56/sqft
    Source: RE/MAX 1ST #201510858 Report a problem
    4/28/2015Listing removed$149,900$56/sqft
    Source: RE/MAX 1ST #201510858 Report a problem
    3/21/2015Listed for sale$149,900$56/sqft
    Source: RE/MAX 1ST #201510858 Report a problem
    3/11/2015Listing removed$1,300
    Source: RE/MAX 1ST #201501874 Report a problem
    1/18/2015Listed for rent$1,300
    Source: RE/MAX of Indiana #201501874 Report a problem

    Public tax history

    YearProperty taxesTax assessment
    2025$2,353 +1.4%$261,100 +14.9%
    2024$2,321 -11.4%$227,300 -0.4%
    2023$2,620 +12.2%$228,300
    2022$2,335 +12.1%$228,300 +18.4%
    2021$2,082 +32.1%$192,800 +10.7%
    2020$1,576 -58.1%$174,100 +8.1%
    2019$3,761 +10.9%$161,100 -3%
    2018$3,391 -1.6%$166,100 +18.1%
    2017$3,447 +1.1%$140,600 -0.1%
    2016$3,411 -12.8%$140,800 -9.2%
    2014$3,911 -1.5%$155,100 +0.1%
    2013$3,970 +1.3%$155,000 -0.2%
    2012$3,921 -5.1%$155,300 -13.9%
    2011$4,130 +20.9%$180,400 +18.6%
    2010$3,417 +3.4%$152,100 -4.2%
    2009$3,304 $158,800
    2007-- $158,800 +8.1%
    2006$3,514 +76.6%$146,900 -60.8%
    2003$1,991 $375,000 +1268.6%
    2001-- $27,400
    Find assessor info on the county website

    Neighborhood: 46635

    Nearby schools

    GreatSchools rating
    Schools provided by the listing agent
    • Elementary: Swanson
    • Middle: Edison
    • High: Adams
    • District: South Bend Community School Corp.

    Source: The MLS. This data may not be complete. We recommend contacting the local school district to confirm school assignments for this home.

    Get pre-qualified for a loan
    At Zillow Home Loans, we can pre-qualify you in as little as 5 minutes with no impact to your credit score.

    An equal housing lender. NMLS #10287.
