PRICE ADJUSTMENT! MOTIVATED SELLER! Spacious move-in ready rural 6BD, 4BA, walk-out ranch on 1 acre in Jimtown Schools w/ 2 car att garage. ML incl 4 BD, 3BA, open concept, eat in kitchen, & laundry. Lg primary BD features a remodeled ensuite BA w/walkin shower & soaker tub. Nice sized kitchen offers new white cabinets and flows into dining/living room. Real oak hardwood floors under carpet in primary BD, LR, & DR. Finished lower level incl island kitchen w/ brk bar & stools, bath, 2 BD, & family room. An attached 17x15 3 seasons rm leads to outside fenced yard. 260SF crawl space for extra storage. Also, insulated 30x50 steel bldg w/concrete floor & 2 new OH doors w/opener. See attachment for additional updates & features.
Active
Price cut: $32.5K (7/21)
$397,000
30262 County Road 26, Elkhart, IN 46517
6beds
3,776sqft
:
Get pre-qualified$2,582/mo
Single Family Residence
Built in 1966
1 Acres Lot
$391,500 Zestimate®
$--/sqft
$-- HOA
What's special
Fenced yardOpen concept
- 49 days |
- 1,327 |
- 63 |
Zillow last checked:
Listing updated:
Listed by:
Wayne Risser Office:574-293-2121,
Century 21 Circle
Source: IRMLS,MLS#: 202622460
Facts & features
Interior
Bedrooms & bathrooms
- Bedrooms: 6
- Bathrooms: 4
- Full bathrooms: 4
- Main level bedrooms: 4
Bedroom 1
- Level: Main
Bedroom 2
- Level: Main
Dining room
- Level: Main
- Area: 168
- Dimensions: 14 x 12
Family room
- Level: Lower
- Area: 338
- Dimensions: 26 x 13
Kitchen
- Level: Main
- Area: 143
- Dimensions: 13 x 11
Living room
- Level: Main
- Area: 182
- Dimensions: 14 x 13
Heating
- Electric, Natural Gas, Baseboard, Conventional, Forced Air, Radiant, Wall Furnace, Multiple Heating Systems, High Efficiency Furnace
Cooling
- Central Air, Ceiling Fan(s)
Appliances
- Included: Dishwasher, Refrigerator, Washer, Dryer-Electric, Electric Oven, Electric Range, Gas Water Heater, Water Softener Owned
- Laundry: Electric Dryer Hookup, Main Level, Washer Hookup
Features
- Breakfast Bar, Ceiling Fan(s), Laminate Counters, Eat-in Kitchen, Kitchen Island, Kitchenette, Stand Up Shower, Tub/Shower Combination, Main Level Bedroom Suite
- Flooring: Carpet, Laminate, Vinyl
- Windows: Double Pane Windows
- Basement: Full,Walk-Out Access,Finished,Exterior Entry,Block,Sump Pump
- Number of fireplaces: 1
- Fireplace features: Fireplace Screen/Door, Wood Burning, Basement, One, Heatilator, Wood Burning Stove
Interior area
- Total structure area: 3,776
- Total interior livable area: 3,776 sqft
- Finished area above ground: 1,888
- Finished area below ground: 1,888
Video & virtual tour
Property
Parking
- Total spaces: 2
- Parking features: Attached, Garage Door Opener, Asphalt
- Attached garage spaces: 2
- Has uncovered spaces: Yes
Features
- Levels: One
- Stories: 1
- Patio & porch: Porch Covered
- Exterior features: Basketball Goal
- Fencing: Chain Link
Lot
- Size: 1 Acres
- Dimensions: 330x132
- Features: Sloped, 0-2.9999, Rural
Details
- Additional structures: Outbuilding
- Parcel number: 200534200002.000001
- Other equipment: Sump Pump
Construction
Type & style
- Home type: SingleFamily
- Architectural style: Ranch
- Property subtype: Single Family Residence
Materials
- Brick, Vinyl Siding
- Roof: Asphalt,Flat,Shingle,Other
Condition
- New construction: No
- Year built: 1966
Utilities & green energy
- Electric: NIPSCO
- Gas: NIPSCO
- Sewer: Septic Tank
- Water: Well
Community & HOA
Community
- Security: Carbon Monoxide Detector(s), Smoke Detector(s)
- Subdivision: None
Location
- Region: Elkhart
Financial & listing details
- Tax assessed value: $346,100
- Annual tax amount: $2,768
- Date on market: 6/9/2026
- Listing terms: Cash,Conventional,FHA,USDA Loan,VA Loan
Estimated market value
$391,500
$372,000 - $411,000
$3,038/mo
Price history
| Date | Event | Price |
|---|---|---|
| 7/21/2026 | Price change | $397,000-7.6% |
Source:  IRMLS #202622460 Report a problem IRMLS #202622460 Report a problem | ||
| 7/6/2026 | Price change | $429,500-2.3% |
Source: IRMLS #202622460 Report a problem | ||
| 6/22/2026 | Price change | $439,500-2.2% |
Source: IRMLS #202622460 Report a problem | ||
| 6/9/2026 | Listed for sale | $449,500 |
Source: IRMLS #202622460 Report a problem | ||
Public tax history
| Year | Property taxes | Tax assessment |
|---|---|---|
| 2025 | $2,752 +3.9% | $346,100 +15.2% |
| 2024 | $2,650 +4.4% | $300,500 +7.2% |
| 2023 | $2,537 +16.6% | $280,400 +11.8% |
| 2022 | $2,176 +15% | $250,900 +15.5% |
| 2021 | $1,893 +4.9% | $217,200 +11.2% |
| 2020 | $1,804 +15.1% | $195,300 +4.6% |
| 2019 | $1,567 -2.1% | $186,700 +6.3% |
| 2018 | $1,601 +13.5% | $175,700 +9.1% |
| 2017 | $1,410 | $161,100 +0.4% |
| 2016 | $1,410 +4.1% | $160,500 +7.6% |
| 2014 | $1,355 -6.6% | $149,200 +3.5% |
| 2013 | $1,450 +4.5% | $144,200 -4.6% |
| 2012 | $1,388 -17.5% | $151,200 -7.6% |
| 2011 | $1,681 +12.3% | $163,700 -0.9% |
| 2010 | $1,496 -7.9% | $165,200 -6.7% |
| 2009 | $1,624 -27% | $177,100 +9.6% |
| 2007 | $2,224 +29.3% | $161,600 +17.4% |
| 2006 | $1,721 -2.2% | $137,700 |
| 2005 | $1,759 -1.9% | $137,700 |
| 2004 | $1,793 +15.6% | $137,700 |
| 2003 | $1,552 +39.4% | $137,700 +100.1% |
| 2002 | $1,114 -3.4% | $68,800 +199.9% |
| 2001 | $1,152 | $22,940 |
Find assessor info on the county website
Monthly payment
Est. payment
Payment breakdown
Explore the cost of this home by adjusting the details. Changes won't be saved.Climate risks
Neighborhood: 46517
Nearby schools
GreatSchools rating
- NAJimtown Elementary SchoolGrades: K-2Distance: 1.6 mi
- 6/10Jimtown Junior High SchoolGrades: 7-8Distance: 1.6 mi
- 4/10Jimtown High SchoolGrades: 9-12Distance: 1.5 mi
Schools provided by the listing agent
- Elementary: Jimtown
- Middle: Jimtown
- High: Jimtown
- District: Baugo Community
Source: IRMLS. This data may not be complete. We recommend contacting the local school district to confirm school assignments for this home.
- $433,8003 bd2 ba1.9k sqft30201 County Road 26, Elkhart, IN 46517Off Market
- $417,7003 bd2 ba1.6k sqft30305 County Road 26, Elkhart, IN 46517Off Market
- $410,8004 bd2 ba1.9k sqft30356 County Road 26, Elkhart, IN 46517Off Market
- $531,6003 bd4 ba2.5k sqft30169 County Road 26, Elkhart, IN 46517Off Market

- $421,5003 bd2 ba1.7k sqft30385 County Road 26, Elkhart, IN 46517Off Market
- $394,5003 bd2 ba1.4k sqft30461 County Road 26, Elkhart, IN 46517Off Market
- $317,3004 bd1 ba1.5k sqft59983 County Road 1, Elkhart, IN 46517Off Market
- $234,5003 bd1 ba1k sqft30484 County Road 26, Elkhart, IN 46517Off Market
A local agent can set up tours, give advice and negotiate with sellers.
A local lender can help you make sure your offer is ready when you are.
Similar homes
- $420,0004 bd2 ba2.6k sqft3616 Oak Ridge Dr, Elkhart, IN 46517For Sale
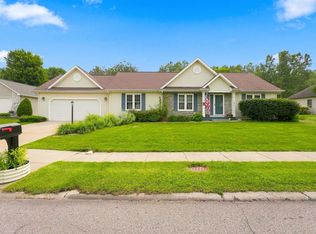 MLS ID #202628847, Joshua Brooks, Keller Williams Realty Group. IRMLS
 - $549,9003 bd3 ba2k sqft29901 County Road 26, Elkhart, IN 46517For Sale
 MLS ID #202619779, Michele Mathewson, Berkshire Hathaway HomeServices Elkhart. IRMLS
 - $319,0004 bd3 ba2.2k sqft58418 Hilly Ln, Elkhart, IN 46517For Sale
 MLS ID #202620854, Chad Stamm, Coldwell Banker Real Estate Group. IRMLS
 - $405,0005 bd3 ba3.6k sqft1866 Greenleaf Blvd, Elkhart, IN 46514For Sale
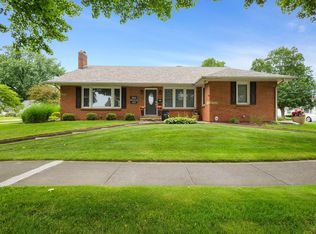 MLS ID #202622729, Traci Parcell, McKinnies Realty, LLC Elkhart. IRMLS
 - $299,9005 bd4 ba3.2k sqft2301 Aurora Ave, Elkhart, IN 46517For SaleMLS ID #202625771, Nick Oosting, Listing Leaders Northwest, Inc. IRMLS
- $399,9006 bd3 ba3.1k sqft940 Lincolnway E, Mishawaka, IN 46544For SaleMLS ID #202629715, Abram Christianson, Howard Hanna SB Real Estate. IRMLS
- $385,0003 bd2 ba2.9k sqft13982 Kline Rd, Mishawaka, IN 46544For SaleMLS ID #202623722, Valerie W Williams, Milestone Realty, LLC. IRMLS
- $346,9004 bd4 ba2.4k sqft30046 Westlake Dr, Elkhart, IN 46514For SaleMLS ID #202626191, Brianna L Vance, Realty Group Resources. IRMLS
- $339,5003 bd2 ba2.3k sqft13550 Dragoon Trl, Mishawaka, IN 46544For SaleMLS ID #202630016, Tarah M Hiatt, Howard Hanna SB Real Estate. IRMLS
- $405,0004 bd3 ba3.3k sqft3909 Rockmount Ln, Mishawaka, IN 46544For SaleMLS ID #202624813, Arpita Shah, McKinnies Realty, LLC. IRMLS
- $289,9004 bd2 ba2.6k sqft24681 County Road 26, Elkhart, IN 46517For SaleMLS ID #202620115, Jennifer Kerrn, Keller Williams Realty Group. IRMLS
- $300,0003 bd2 ba2.2k sqft55818 Merle Ave, Elkhart, IN 46514For SaleMLS ID #202628734, Jennifer N Reyes, Weichert Rltrs-J.Dunfee&Assoc.. IRMLS
- $369,9004 bd3 ba2.5k sqft53097 Old Farm Rd, Elkhart, IN 46514For SaleMLS ID #202624523, David Rogers, Cressy & Everett- Elkhart. IRMLS
- $389,0004 bd3 ba3k sqft20181 Miller Rd, South Bend, IN 46614For SaleMLS ID #202629519, Gisele Robinson, Coldwell Banker Real Estate Group. IRMLS
- $439,9006 bd4 ba3k sqft55828 Nursery Ave, Mishawaka, IN 46545For SaleMLS ID #202627287, Andy S Kern, Weichert Rltrs-J.Dunfee&Assoc.. IRMLS
- $365,0005 bd3 ba3.1k sqft3004 Marshwood Rd, Goshen, IN 46528For SaleMLS ID #202618664, Emily J Palmer, Model Real Estate LLC. IRMLS
- $269,0004 bd1 ba2.1k sqft2805 Pleasant Plain Ave, Elkhart, IN 46517For SaleMLS ID #202625036, Amy Mishler, SUNRISE Realty. IRMLS
- $369,0004 bd3 ba3.8k sqft16830 Londonberry Ln, South Bend, IN 46635For SaleMLS ID #202629454, Matthew Pleasant, Howard Hanna SB Real Estate. IRMLS
- $355,0004 bd2 ba2.9k sqft404 Terry Ln, Mishawaka, IN 46544For SaleMLS ID #202614446, Debbie S Speth, At Home Realty Group. IRMLS
- $290,0003 bd3 ba1.9k sqft57805 Frances Ave, Elkhart, IN 46517For SaleMLS ID #202626127, Cynthia M Acosta, Century 21 Circle. IRMLS
