Located in the heart of downtown in endearing Middlebury, the possibilities in this home are ENDLESS! The upper two levels were once a Bed & Breakfast, with 4 Bedrooms and 5 baths. The lower level has a separate entrance with entirely separate living quarters! The historic charm exudes in the two upper levels. Rich woodwork, a butlers pantry and the original fireplace provide character that is rare to find! The yard is spacious and backs up to the extremely popular Pumpkinvine Trail, great for walking and biking enthusiasts! This is a rare gem! Don't miss your chance to make it your own! *Property had water in the basement and has been professionally remedied. The flooring has been removed and the seller is offering a $3,000 flooring allowance with an acceptable offer.
Active
Price cut: $26K (10/8)
$399,000
435 S Main St, Middlebury, IN 46540
4beds
4,112sqft
Single Family Residence
Built in 1900
0.57 Acres Lot
$384,700 Zestimate®
$--/sqft
$-- HOA
What's special
Historic charmRich woodworkOriginal fireplaceButlers pantry
- 147 days
- 575
- 38
Zillow last checked:
Listing updated:
Listed by:
Jami Stamm Cell:574-596-4868,
Coldwell Banker Real Estate Group
Source: IRMLS,MLS#: 202619303
Facts & features
Interior
Bedrooms & bathrooms
- Bedrooms: 4
- Bathrooms: 6
- Full bathrooms: 6
Bedroom 1
- Level: Upper
Bedroom 2
- Level: Upper
Dining room
- Level: Main
- Area: 216
- Dimensions: 12 x 18
Kitchen
- Level: Main
- Area: 182
- Dimensions: 14 x 13
Living room
- Level: Main
- Area: 323
- Dimensions: 19 x 17
Office
- Level: Main
- Area: 154
- Dimensions: 11 x 14
Heating
- Natural Gas, Forced Air
Cooling
- Central Air
Appliances
- Included: Disposal, Dishwasher, Microwave, Refrigerator, Dryer-Electric, Gas Range
- Laundry: Main Level
Features
- Ceiling-9+, Countertops-Solid Surf, Guest Quarters, Kitchenette
- Windows: Window Treatments
- Basement: Full,Walk-Out Access,Finished
- Number of fireplaces: 1
- Fireplace features: Living Room, Wood Burning
Interior area
- Total structure area: 4,112
- Total interior livable area: 4,112 sqft
- Finished area above ground: 2,540
- Finished area below ground: 1,572
Property
Parking
- Total spaces: 2
- Parking features: Detached
- Garage spaces: 2
Features
- Levels: Two
- Stories: 2
- Patio & porch: Porch Covered
- Fencing: Metal
Lot
- Size: 0.57 Acres
- Dimensions: 132 x 219
- Features: Level, Near Walking Trail
Details
- Parcel number: 200810380016.000035
Construction
Type & style
- Home type: SingleFamily
- Property subtype: Single Family Residence
Materials
- Vinyl Siding, Wood Siding
Condition
- New construction: No
- Year built: 1900
Utilities & green energy
- Sewer: City
- Water: City
Community & HOA
Community
- Subdivision: None
Location
- Region: Middlebury
Financial & listing details
- Tax assessed value: $354,800
- Annual tax amount: $3,382
- Date on market: 5/20/2026
- Listing terms: Cash,Conventional
Estimated market value
$384,700
$365,000 - $404,000
$3,796/mo
Price history
| Date | Event | Price |
|---|---|---|
| 10/8/2026 | Price change | $399,000-6.1% |
Source:  IRMLS #202619303 Report a problem IRMLS #202619303 Report a problem | ||
| 8/3/2026 | Price change | $425,000-7.6% |
Source: IRMLS #202619303 Report a problem | ||
| 5/20/2026 | Listed for sale | $460,000 |
Source: IRMLS #202619303 Report a problem | ||
Public tax history
| Year | Property taxes | Tax assessment |
|---|---|---|
| 2025 | $3,383 +3.8% | $354,800 +4.9% |
| 2024 | $3,258 +12.2% | $338,300 +4.5% |
| 2023 | $2,904 +10.6% | $323,700 +12.2% |
| 2022 | $2,625 +18.9% | $288,400 +10.7% |
| 2021 | $2,208 +1.9% | $260,600 +18.9% |
| 2020 | $2,167 +12.9% | $219,100 +1.9% |
| 2019 | $1,919 +1.4% | $215,100 +12.1% |
| 2018 | $1,893 +4.1% | $191,900 +1.4% |
| 2017 | $1,818 | $189,300 +3.6% |
| 2016 | $1,818 +22.3% | $182,700 +22.9% |
| 2014 | $1,486 0% | $148,600 |
| 2013 | $1,486 +4.3% | $148,600 +4.3% |
| 2012 | $1,425 -1.3% | $142,500 -1.3% |
| 2011 | $1,444 -1.9% | $144,400 -1.9% |
| 2010 | $1,472 -5.2% | $147,200 -5.2% |
| 2009 | $1,553 -47.4% | $155,300 +8% |
| 2007 | $2,954 +24.7% | $143,800 +16% |
| 2006 | $2,370 +54% | $124,000 |
| 2005 | $1,538 +1.4% | $124,000 |
| 2004 | $1,517 | $124,000 |
Find assessor info on the county website
Monthly payment
Est. payment
Payment breakdown
Explore the cost of this home by adjusting the details. Changes won't be saved.Climate risks
Neighborhood: 46540
Nearby schools
Schools provided by the listing agent
- Elementary: Middlebury
- Middle: Northridge
- High: Northridge
- District: Middlebury Community Schools
Source: IRMLS. This data may not be complete. We recommend contacting the local school district to confirm school assignments for this home.

Similar homes
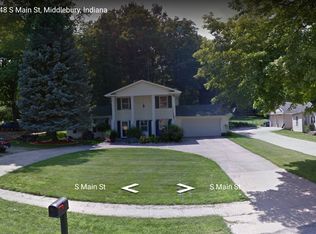
- $355,0003 bd2 ba2.9k sqft518 Sunset Ln, Middlebury, IN 46540For Sale
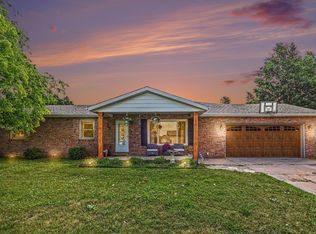 MLS ID #202622289, Kelly Dyksen, Rooted Realty. IRMLS
 - $475,0004 bd4 ba3k sqft13086 Bear Creek Ct, Middlebury, IN 46540For Sale
 MLS ID #202641153, Laurie Ladow, Cressy & Everett - South Bend. IRMLS
 - $474,9004 bd4 ba3.7k sqft1116 Erin Ct, Middlebury, IN 46540For Sale
 MLS ID #202637625, Allison Miller, Century 21 Circle. IRMLS
 - $525,0004 bd4 ba3.3k sqft603 Redbud Ln, Middlebury, IN 46540For Sale
 MLS ID #202640871, Nicolas Wyse, RE/MAX Results. IRMLS
