New construction home in Estates of Longmeadow located in Niles school district. RESNET ENERGY SMART NEW CONSTRUCTION, 10 YEAR STRUCTURAL WARRANTY. This stunning home features 4 bedrooms, 2.5 baths, 3.070 sqft of living space, upgraded finishes and wood laminate flooring throughout the entire first floor. The grand foyer opens to the den with French door entry, powder room and closet. Moving through the home, find a mudroom with a large storage closet off the garage. Step into the spacious open concept main living space where the kitchen, nook & great room offer open sight lines to optimize efficiency and cohesion. The kitchen includes a 72 inch island with extended edge, quartz counters accented by tile backsplash and white cabinetry. The large great room features an abundance of natural lighting from 3 windows. The second floor includes four bedrooms - each with a walk in closet, laundry room and full bath with separate vanity access. Relax in the primary suite with private bath and 2 walk in closets.
Sold
$519,900
136 Tiger Lillie Ln, Niles, MI 49120
4beds
3,054sqft
Single Family Residence
Built in 2024
0.75 Acres Lot
$574,700 Zestimate®
$170/sqft
$4,085 Estimated rent
Home value
$574,700
$534,000 - $621,000
$4,085/mo
Zestimate® history
Owner options
List your home for rent
$4,085/mo
Rent Zestimate®
Find your next renter with Zillow Rental Manager. Plus, with online applications, you can quickly screen prospective tenants – for free.
$4,085/mo
Rent Zestimate®
Refinance and save
$3,562/mo
Est. payment
Refinancing to a lower rate could help reduce your monthly payments and save thousands over the life of the loan.
$3,562/mo
Est. payment
Explore your selling options
Work with a Zillow partner agent
Leverage their expertise and Zillow's premium Showcase listings to get your home seen by more buyers.
Get startedList with your own agent
Get your home in front of millions of buyers by listing it on Zillow.
Learn how to do itSell it yourself
Take full control of how buyers see your home on Zillow by listing For Sale by Owner (FSBO).
List your homeWhat's special
Great roomGrand foyerLarge great roomPrivate bathExtended edgePrimary suiteQuartz counters
Zillow last checked:
Listing updated:
Listed by:
Mike McGivney 269-210-2125,
Allen Edwin Realty
Bought with:
Julie Dalson Scott, 6506048206
Century 21 Affiliated
Source: MichRIC,MLS#: 24013718
Facts & features
Interior
Bedrooms & bathrooms
- Bedrooms: 4
- Bathrooms: 3
- Full bathrooms: 2
- 1/2 bathrooms: 1
Primary bedroom
- Level: Upper
- Area: 285
- Dimensions: 19.00 x 15.00
Bedroom 2
- Level: Upper
- Area: 154
- Dimensions: 14.00 x 11.00
Bedroom 3
- Level: Upper
- Area: 169
- Dimensions: 13.00 x 13.00
Bedroom 4
- Level: Upper
- Area: 143
- Dimensions: 11.00 x 13.00
Primary bathroom
- Level: Upper
- Area: 165
- Dimensions: 11.00 x 15.00
Bathroom 1
- Level: Main
- Area: 25
- Dimensions: 5.00 x 5.00
Bathroom 2
- Level: Upper
- Area: 75
- Dimensions: 15.00 x 5.00
Den
- Level: Main
- Area: 143
- Dimensions: 11.00 x 13.00
Dining area
- Level: Main
- Area: 119
- Dimensions: 7.00 x 17.00
Great room
- Level: Main
- Area: 323
- Dimensions: 19.00 x 17.00
Kitchen
- Level: Main
- Area: 187
- Dimensions: 11.00 x 17.00
Laundry
- Level: Upper
- Area: 55
- Dimensions: 11.00 x 5.00
Other
- Description: mudroom
- Level: Main
- Area: 50
- Dimensions: 10.00 x 5.00
Heating
- Forced Air
Cooling
- Central Air, SEER 13 or Greater
Appliances
- Included: Dishwasher, Microwave, Range
- Laundry: Laundry Room, Upper Level
Features
- Center Island, Eat-in Kitchen, Pantry
- Windows: Low-Emissivity Windows, Screens
- Basement: Full
- Has fireplace: No
Interior area
- Total structure area: 3,054
- Total interior livable area: 3,054 sqft
- Finished area below ground: 0
Property
Parking
- Total spaces: 3
- Parking features: Attached, Garage Door Opener
- Garage spaces: 3
Features
- Stories: 2
Lot
- Size: 0.75 Acres
- Dimensions: 194 x 209 x 123 x 173
Details
- Parcel number: 111421510163006
- Zoning description: Residential
Construction
Type & style
- Home type: SingleFamily
- Architectural style: Traditional
- Property subtype: Single Family Residence
Materials
- Vinyl Siding
- Roof: Composition,Shingle
Condition
- New Construction
- New construction: Yes
- Year built: 2024
Details
- Builder name: Allen Edwin Homes
- Warranty included: Yes
Utilities & green energy
- Sewer: Public Sewer
- Water: Well
- Utilities for property: Natural Gas Available, Electricity Available
Community & HOA
Community
- Subdivision: Estates of Longmeadow
HOA
- Has HOA: Yes
- Services included: Other, Snow Removal
- HOA fee: $250 annually
- HOA phone: 574-596-5472
Location
- Region: Niles
Financial & listing details
- Price per square foot: $170/sqft
- Tax assessed value: $11,600
- Annual tax amount: $613
- Date on market: 3/21/2024
- Listing terms: Cash,FHA,VA Loan,USDA Loan,MSHDA,Conventional
- Electric utility on property: Yes
- Road surface type: Paved
Price history
| Date | Event | Price |
|---|---|---|
| 10/11/2024 | Sold | $519,900$170/sqft |
Source:  MichRIC #24013718 Report a problem MichRIC #24013718 Report a problem | ||
| 4/4/2024 | Pending sale | $519,900$170/sqft |
Source: MichRIC #24013718 Report a problem | ||
| 3/21/2024 | Listed for sale | $519,900+1389.7%$170/sqft |
Source: MichRIC #24013718 Report a problem | ||
| 10/21/2014 | Listing removed | $34,900$11/sqft |
Source: Cressy & Everett Real Estate #13041695 Report a problem | ||
| 7/14/2014 | Listed for sale | $34,900$11/sqft |
Source: Edwardsburg, Michigan #13041695 Report a problem | ||
Public tax history
| Year | Property taxes | Tax assessment |
|---|---|---|
| 2025 | $439 -28.4% | $259,100 +970.7% |
| 2024 | $613 | $24,200 +108.6% |
| 2023 | -- | $11,600 -21.1% |
| 2022 | $698 | $14,700 +6.5% |
| 2021 | -- | $13,800 |
| 2020 | $677 -0.3% | $13,800 |
| 2019 | $679 +0.7% | $13,800 |
| 2018 | $674 +629.4% | $13,800 |
| 2017 | $92 +37% | $13,800 |
| 2016 | $67 +393% | $13,800 |
| 2015 | $14 | $13,800 -44.8% |
| 2014 | -- | $25,000 |
| 2013 | -- | $25,000 |
| 2012 | -- | $25,000 |
| 2011 | -- | $25,000 |
| 2010 | -- | $25,000 |
| 2009 | -- | $25,000 |
Find assessor info on the county website
Neighborhood: 49120
Nearby homes
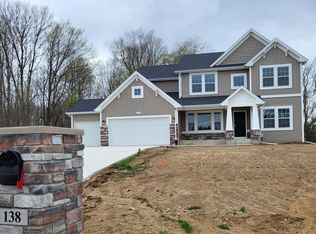
- $569,9004 bd3 ba3.4k sqft138 Tiger Lillie Ln, Niles, MI 49120Sold
- $535,4005 bd4 ba3.5k sqft140 Tiger Lillie Ln, Niles, MI 49120Off Market
- $438,2000.66 Acres135 Tiger Lillie Ln, Niles, MI 49120Off Market
- $488,7434 bd3 ba3.4k sqft143 Sweet William Ln, Niles, MI 49120Sold

- $519,0354 bd3 ba2.7k sqft139 Poppy Ct, Niles, MI 49120Pending
- $885,0004 bd5 ba4k sqft141 Sweet William Ln, Niles, MI 49120Sold
- $441,0004 bd3 ba2.2k sqft144 Poppy Ct, Niles, MI 49120Sold
- $523,9003 bd3 ba1.9k sqft145 Sweet William Ln, Niles, MI 49120Off Market
Nearby schools
GreatSchools rating
- 7/10Ballard Elementary SchoolGrades: PK-5Distance: 0.9 mi
- 7/10Niles Virtual SchoolGrades: K-12Distance: 3.5 mi
- 7/10Niles Senior High SchoolGrades: 9-12Distance: 3.4 mi
Get a cash offer in 3 minutes
Find out how much your home could sell for in as little as 3 minutes with a no-obligation cash offer.
Estimated market value
$574,700
Get a cash offer in 3 minutes
Find out how much your home could sell for in as little as 3 minutes with a no-obligation cash offer.
Estimated market value
$574,700
- Michigan
- Berrien County
- Niles
- 49120
- 136 Tiger Lillie Ln
Nearby cities
Nearby zip codes
Other Niles Topics
