Skip main navigation
Off market
  • $855,700

    14222 Northampton Dr, Granger, IN 46530

    7beds
    5,472sqft
    SingleFamily
    Built in 1998
    0.7 Acres Lot
    $855,700 Zestimate®
    $156/sqft
    $4,770 Estimated rent

    Home value

    $855,700

    $796,000 - $916,000

    $4,770/mo

    Zestimate® history
    Loading
    Loading...

    Owner options

    List your home for rent

    $4,770/mo

    Rent Zestimate®

    Find your next renter with Zillow Rental Manager. Plus, with online applications, you can quickly screen prospective tenants – for free.

    Learn more

    $4,770/mo

    Rent Zestimate®

    Refinance and save

    $4,274/mo

    Est. payment

    Refinancing to a lower rate could help reduce your monthly payments and save thousands over the life of the loan.

    See today's rates

    $4,274/mo

    Est. payment

    Explore your selling options

    Work with a Zillow partner agent

    Leverage their expertise and Zillow's premium Showcase listings to get your home seen by more buyers.

    Get started

    List with your own agent

    Get your home in front of millions of buyers by listing it on Zillow.

    Learn how to do it

    Sell it yourself

    Take full control of how buyers see your home on Zillow by listing For Sale by Owner (FSBO).

    List your home

    What's special

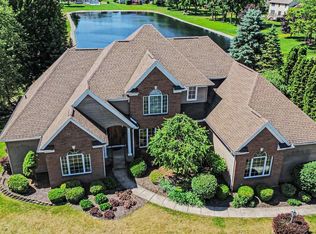
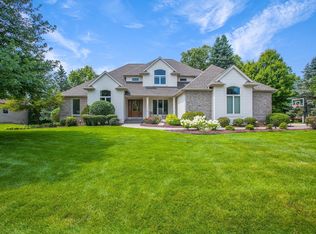
    Enter this beautiful home and step into the large foyer with soaring ceilings and grand staircase. Dramatic 2 story with hardwoods throughout most of main level, bridge between family room and foyer, gas log fireplace in family room with grand palladian windows bringing in natural light. Custom details: coffered ceilings, crown molding, columns, archways, dual staircases. Gourmet kitchen is the gathering place and ideal for entertaining with suede granite counter tops, beautiful cabinets, soft close drawers, large island, double ovens, eating area with bay windows, and sitting area by the gas log fireplace. Roomy master bedroom with en suite, his/her closets, jacuzzi tub, separate shower, 2 vanities both with sinks. The professionally finished lower level has plenty of living space, (per the seller, feels like a home in its own,) with a family room, large screen TV which remains with the house, and has potential to be a media/theater room. There's a nook that has a table for dining, wet bar, game room, 2 additional bedrooms, plus full bath, walk out to the patio and gazebo, and plenty of storage. The gardens and grounds have lush, mature landscaping, patio, deck overlooking the backyard and Lake Morgan. (Kayak remains with the house.) Gazebo to enjoy your surroundings and entertain. Be sure to view the 3D Walk thru which doesn't miss a detail on this home. Blue ribbon schools.

    This property is not currently displayed as for sale or rent on Zillow. This may be different from what's on other websites or public sources.
    Facts & features

    Interior

    Bedrooms & bathrooms
    • Bedrooms: 7
    • Bathrooms: 5
    • Full bathrooms: 4
    • 1/2 bathrooms: 1
    Heating
    • Forced air
    Cooling
    • Central
    Features
    • Basement: Finished
    • Has fireplace: Yes
    Interior area
    • Total interior livable area: 5,472 sqft

    Property

    Parking
    • Parking features: Garage - Attached
    Features
    • Exterior features: Stone
    Lot
    • Size: 0.7 Acres
    Details
    • Parcel number: 710411427004000011

    Construction

    Type & style
    • Home type: SingleFamily
    Materials
    • masonry
    • Foundation: Slab
    • Roof: Asphalt
    Condition
    • Year built: 1998

    Community & HOA

    Location
    • Region: Granger

    Financial & listing details

    • Price per square foot: $156/sqft
    • Tax assessed value: $760,500
    • Annual tax amount: $5,723

    Price history

    DateEventPrice
    12/16/2016Sold$530,000-11.4%$97/sqft
    Source: Agent Provided Report a problem
    8/17/2016Price change$598,000-5.1%$109/sqft
    Source: Cressy & Everett Real Estate #201623762 Report a problem
    6/4/2016Price change$630,000-9.4%$115/sqft
    Source: Cressy & Everett Real Estate #201623762 Report a problem
    5/26/2016Listed for sale$695,000$127/sqft
    Source: Cressy & Everett Real Estate #201623762 Report a problem

    Public tax history

    YearProperty taxesTax assessment
    2025$5,723 +12.8%$760,500 +28%
    2024$5,075 -26%$594,200 +6%
    2023$6,862 +29.8%$560,400 -18.4%
    2022$5,287 -2%$686,900 +29.7%
    2021$5,393 +1.9%$529,500 -1.9%
    2020$5,292 -13.4%$540,000 -3.9%
    2019$6,108 +10.5%$562,000 -2.8%
    2018$5,528 +19.5%$577,900 +14.6%
    2017$4,626 -0.7%$504,300 +18.3%
    2016$4,659 -5.4%$426,300 -0.3%
    2014$4,926 +15.6%$427,500 +18.9%
    2013$4,259 -8.4%$359,600 -11.1%
    2012$4,650 +4.1%$404,500 -1.1%
    2011$4,467 +3.4%$409,100
    2010$4,321 -5.4%$409,100
    2009$4,570 $409,100
    2007-- $409,100 -42.1%
    2006$6,284 +11.9%$706,000
    2004$5,617 -1.3%$706,000 -23%
    2003$5,689 $916,300 +1207.1%
    2001-- $70,100
    Find assessor info on the county website

    Neighborhood: 46530

    Nearby schools

    GreatSchools rating
    Schools provided by the listing agent
    • Elementary: Northpoint
    • Middle: Discovery
    • High: Penn
    • District: Penn-Harris-Madison School Corp.

    Source: The MLS. This data may not be complete. We recommend contacting the local school district to confirm school assignments for this home.

    Get pre-qualified for a loan
    At Zillow Home Loans, we can pre-qualify you in as little as 5 minutes with no impact to your credit score.

    An equal housing lender. NMLS #10287.

    Sell for more on Zillow
    Get a Zillow Showcase℠ listing at no additional cost and you could sell for .
    $855,700
    2% more
    +$17,114
    With Zillow Showcase(estimated)
    $872,814
