Waterfront Home in Waterford Green Nestled on nearly an acre in the desirable Waterford Green community, this impressive 5 bedroom, 4.5 bath home offers almost 5,000 square feet of finished living space and beautiful views of the with 65' lake frontage built in 1995, the two stories combine generous living areas with timeless design. The main level features hardwood flooring, a spacious kitchen with granite countertops, center island, tiled backsplash, and stainless-steel appliances. A wall of windows fills the open family room with natural light while showcasing picturesque lake views. Additional main floor highlights include a formal living room, dining room, dedicated office, laundry room, half bath. Upstairs, the expansive primary suite offers with a whirlpool tub, separate shower, and dual vanities. Three additional bedrooms and multiple full baths provide comfortable accommodations for family and guests. The finished walk-out lower level adds exceptional living a fifth bedroom and additional full bath. Situated on a beautifully landscaped lot, this home offers a perfect blend of privacy, recreation, waterfront living. An attached 3 car garage, vaulted ceilings, custom built in bookcases, numerous custom features. Located within the highly regarded Penn-Harris-Madison School District. Taxes are shown without homestead exepmtions.
Active
Price cut: $30K (7/17)
$649,000
15161 Clifden Dr, Granger, IN 46530
5beds
4,823sqft
:
Get pre-qualified$4,417/mo
Single Family Residence
Built in 1995
0.89 Acres Lot
$635,700 Zestimate®
$--/sqft
$28/mo HOA
What's special
Half bathBeautifully landscaped lotExpansive primary suiteFinished walk-out lower levelWaterfront homeThree additional bedroomsPicturesque lake views
- 53 days |
- 1,690 |
- 110 |
Zillow last checked:
Listing updated:
Listed by:
Terri J Parrish Cell:574-286-8812,
Coldwell Banker Real Estate Group
Source: IRMLS,MLS#: 202621327
Facts & features
Interior
Bedrooms & bathrooms
- Bedrooms: 5
- Bathrooms: 5
- Full bathrooms: 4
- 1/2 bathrooms: 1
Bedroom 1
- Level: Upper
Bedroom 2
- Level: Upper
Dining room
- Level: Main
- Area: 195
- Dimensions: 15 x 13
Family room
- Level: Main
- Area: 357
- Dimensions: 21 x 17
Kitchen
- Level: Main
- Area: 180
- Dimensions: 15 x 12
Living room
- Level: Main
- Area: 234
- Dimensions: 18 x 13
Office
- Level: Main
Heating
- Natural Gas, Forced Air
Cooling
- Central Air
Appliances
- Included: Dishwasher, Microwave, Refrigerator, Washer, Gas Cooktop, Dryer-Gas, Oven-Built-In
- Laundry: Main Level
Features
- Bookcases, Built-in Desk, Cathedral Ceiling(s), Ceiling Fan(s), Walk-In Closet(s), Countertops-Solid Surf, Kitchen Island, Double Vanity, Kitchenette, Stand Up Shower, Tub and Separate Shower, Tub/Shower Combination, Formal Dining Room, Great Room
- Flooring: Hardwood, Tile
- Windows: Window Treatments
- Basement: Walk-Out Access,Finished,Concrete
- Number of fireplaces: 1
- Fireplace features: Living Room, Gas Log
Interior area
- Total structure area: 4,984
- Total interior livable area: 4,823 sqft
- Finished area above ground: 3,312
- Finished area below ground: 1,511
Property
Parking
- Total spaces: 3
- Parking features: Attached, Garage Door Opener, Concrete
- Attached garage spaces: 3
- Has uncovered spaces: Yes
Features
- Levels: Two
- Stories: 2
- Patio & porch: Deck
- Has spa: Yes
- Spa features: Jet Tub
- Has view: Yes
- On waterfront: Yes
- Waterfront features: Waterfront-Level Bank, Lake Front
- Frontage length: Water Frontage(65)
Lot
- Size: 0.89 Acres
- Dimensions: 111x340
- Features: Level, Landscaped
Details
- Parcel number: 710415429013.000011
- Other equipment: Sump Pump
Construction
Type & style
- Home type: SingleFamily
- Property subtype: Single Family Residence
Materials
- Brick, Vinyl Siding
- Roof: Asphalt
Condition
- New construction: No
- Year built: 1995
Utilities & green energy
- Sewer: Private Sewer
- Water: Private
Community & HOA
Community
- Subdivision: Waterford Green
HOA
- Has HOA: Yes
- HOA fee: $340 annually
Location
- Region: Granger
Financial & listing details
- Tax assessed value: $666,800
- Annual tax amount: $10,617
- Date on market: 6/3/2026
Estimated market value
$635,700
$604,000 - $667,000
$4,677/mo
Price history
| Date | Event | Price |
|---|---|---|
| 7/17/2026 | Price change | $649,000-4.4% |
Source:  IRMLS #202621327 Report a problem IRMLS #202621327 Report a problem | ||
| 7/2/2026 | Price change | $679,000-2.9% |
Source: IRMLS #202621327 Report a problem | ||
| 6/24/2026 | Price change | $699,000-3.6% |
Source: IRMLS #202621327 Report a problem | ||
| 6/6/2026 | Listed for sale | $725,000+57.3% |
Source: IRMLS #202621327 Report a problem | ||
| 6/3/2020 | Sold | $461,000-2.9%$96/sqft |
Source: Agent Provided Report a problem | ||
| 5/30/2020 | Listed for sale | $475,000$98/sqft |
Source: RE/MAX 100 #202006545 Report a problem | ||
| 5/30/2020 | Pending sale | $475,000$98/sqft |
Source: RE/MAX 100 #202006545 Report a problem | ||
| 5/30/2020 | Pending sale | $475,000$98/sqft |
Source: RE/MAX 100 #202006545 Report a problem | ||
| 3/27/2020 | Price change | $475,000-2.9%$98/sqft |
Source: RE/MAX 100 #202006545 Report a problem | ||
| 2/22/2020 | Listed for sale | $489,000+14.8%$101/sqft |
Source: RE/MAX 100 #202006545 Report a problem | ||
| 10/5/2015 | Sold | $426,000-3.2%$88/sqft |
Source: Agent Provided Report a problem | ||
| 8/5/2015 | Price change | $439,900-2.2%$91/sqft |
Source: RE/MAX 100 Inc #201520859 Report a problem | ||
| 7/1/2015 | Price change | $449,900-1.1%$93/sqft |
Source: RE/MAX 100 Inc #201520859 Report a problem | ||
| 5/11/2015 | Listed for sale | $455,000$94/sqft |
Source: RE/MAX 100 #201520859 Report a problem | ||
Public tax history
| Year | Property taxes | Tax assessment |
|---|---|---|
| 2025 | $5,843 +23.9% | $666,800 +10.6% |
| 2024 | $4,715 -10.6% | $602,900 +14.3% |
| 2023 | $5,274 +14% | $527,600 |
| 2022 | $4,626 +1.8% | $527,600 +14.1% |
| 2021 | $4,542 +5.6% | $462,600 +1.6% |
| 2020 | $4,302 +5.6% | $455,300 +5.8% |
| 2019 | $4,072 -3.6% | $430,200 +6.4% |
| 2018 | $4,223 +5.5% | $404,300 +1.5% |
| 2017 | $4,001 -3.4% | $398,300 +5.6% |
| 2016 | $4,141 +8.1% | $377,000 +9.8% |
| 2014 | $3,831 -5.1% | $343,500 |
| 2013 | $4,038 +3.9% | $343,500 -0.8% |
| 2012 | $3,886 -6.1% | $346,200 -9.6% |
| 2011 | $4,140 +3.4% | $382,800 |
| 2010 | $4,005 -15.4% | $382,800 -9.3% |
| 2009 | $4,734 | $422,000 +15.1% |
| 2007 | -- | $366,600 -43.3% |
| 2006 | $5,685 +11.9% | $646,000 |
| 2004 | $5,082 -1.3% | $646,000 -24.5% |
| 2003 | $5,148 | $856,000 +1122.9% |
| 2001 | -- | $70,000 |
Find assessor info on the county website
Monthly payment
Est. payment
Payment breakdown
Explore the cost of this home by adjusting the details. Changes won't be saved.Climate risks
Neighborhood: 46530
Nearby schools
GreatSchools rating
- 9/10Prairie VistaGrades: K-5Distance: 0.5 mi
- 8/10Schmucker Middle SchoolGrades: 6-8Distance: 5.1 mi
- 10/10Penn High SchoolGrades: 9-12Distance: 5.2 mi
Schools provided by the listing agent
- Elementary: Prairie Vista
- Middle: Schmucker
- High: Penn
- District: Penn-Harris-Madison School Corp.
Source: IRMLS. This data may not be complete. We recommend contacting the local school district to confirm school assignments for this home.
- $613,2004 bd3 ba3.1k sqft15151 Clifden Dr, Granger, IN 46530Off Market
- $718,8004 bd4 ba4.4k sqft15171 Valentia Dr, Granger, IN 46530Off Market
- $557,5004 bd3 ba3.1k sqft51730 Westport Ct, Granger, IN 46530Off Market
- $762,5005 bd4 ba4.5k sqft15141 Clifden Dr, Granger, IN 46530Off Market
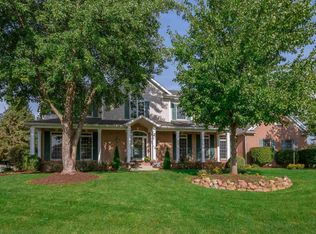
- $503,4004 bd3 ba2.9k sqft15116 Tramore Ct, Granger, IN 46530Off Market
- $752,0005 bd5 ba4.9k sqft15183 Valentia Dr, Granger, IN 46530Sold
- $662,6005 bd4 ba5k sqft51727 Westport Ct, Granger, IN 46530Off Market
- $461,4004 bd3 ba2.5k sqft15115 Tramore Ct, Granger, IN 46530Off Market
A local agent can set up tours, give advice and negotiate with sellers.
Similar homes
- $725,0005 bd4 ba5.2k sqft51459 Stapleford Ct, Granger, IN 46530For Sale
 MLS ID #202625738, Douglas Birkey, Cressy & Everett - South Bend. IRMLS
 - $625,0005 bd5 ba4.3k sqft30081 Quail Pointe Dr, Granger, IN 46530For Sale
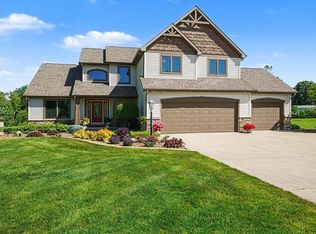 MLS ID #202626865, Mancell Hill, Howard Hanna SB Real Estate. IRMLS
 - $724,9006 bd6 ba5.4k sqft51125 Midlothian Ct, Granger, IN 46530For Sale
 MLS ID #202627824, Leah M Mark, Red Bow Realty. IRMLS
 - $598,0004 bd3 ba3.8k sqft50738 Pickett Ridge Ct, Granger, IN 46530For Sale
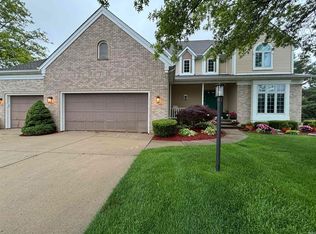 MLS ID #202624482, Molly Corba, Howard Hanna SB Real Estate. IRMLS
 - $619,9004 bd4 ba4k sqft52611 Spring Valley Ln, Granger, IN 46530For SaleMLS ID #202626611, Kelly Schaffer, Real Broker, LLC. IRMLS
- $725,0004 bd5 ba5.9k sqft15360 Durham Way E, Granger, IN 46530For SaleMLS ID #202616599, Jan Lazzara, RE/MAX 100. IRMLS
- $750,0004 bd4 ba4.7k sqft50582 Brookhaven Dr, Granger, IN 46530For SaleMLS ID #202620723, Dennis Bamber, Cressy & Everett- Elkhart. IRMLS
- $749,9006 bd4 ba5.4k sqft15830 Ashville Ln, Granger, IN 46530For SaleMLS ID #202619255, Christine Joers, Howard Hanna SB Real Estate. IRMLS
- $549,0004 bd3 ba4.3k sqft15766 Durham Way, Granger, IN 46530For SaleMLS ID #202625733, Kirsten Sharpe, Sharpe Realty, LLC. IRMLS
- $675,0004 bd4 ba4k sqft30203 Copperwoods Dr, Granger, IN 46530For SaleMLS ID #202625189, Tommy Kraemer, Coldwell Banker Real Estate Group. IRMLS
- $539,0004 bd3 ba3.4k sqft15730 Durham Way, Granger, IN 46530For SaleMLS ID #202622138, Kirsten Sharpe, Sharpe Realty, LLC. IRMLS
- $548,0005 bd3 ba3.5k sqft50769 Bromley Dr, Granger, IN 46530For SaleMLS ID #202627026, Kimberlee A Powell, Inspired Homes Indiana. IRMLS
- $698,0004 bd4 ba5.4k sqft17768 Ashford Hills Ct, Granger, IN 46530For SaleMLS ID #202543331, Eric M Bomkamp, Irish Realty. IRMLS
- $799,9005 bd5 ba4.9k sqft14244 Northampton Dr, Granger, IN 46530For SaleMLS ID #202624152, Beau Dunfee, Weichert Rltrs-J.Dunfee&Assoc.. IRMLS
- $530,0004 bd4 ba3k sqft50820 Stonebridge Dr, Granger, IN 46530For SaleMLS ID #202622175, Tumpa Akther, Century 21 Affiliated. IRMLS
- $804,9006 bd5 ba6.3k sqft15609 Fieldcrest Ct, Granger, IN 46530For SaleMLS ID #202618599, Stephen C Smith, Irish Realty. IRMLS
- $549,9003 bd4 ba5k sqft53379 County Murray Dr, Granger, IN 46530For SaleMLS ID #202622305, Mancell Hill, Howard Hanna SB Real Estate. IRMLS
- $629,9003 bd4 ba2.9k sqft16329 Old Bayou Rd, Granger, IN 46530For SaleMLS ID #202624799, Jan Lazzara, RE/MAX 100. IRMLS
- $395,0004 bd3 ba2.7k sqft51595 Harvester Dr, Granger, IN 46530For SaleMLS ID #202624053, Laurie Ladow, Cressy & Everett - South Bend. IRMLS
- $439,9004 bd3 ba3.8k sqft53213 Chelle Ln, Granger, IN 46530For SaleMLS ID #202624312, Carmen Ramirez Montenegro, St. Joseph Realty Group. IRMLS
