Skip main navigation
Active
  • Price cut: $75.1K (7/12)
    $724,900

    51125 Midlothian Ct, Granger, IN 46530

    6beds
    5,426sqft
    : 
    Loading
    Get pre-qualified
    Single Family Residence
    Built in 1985
    0.68 Acres Lot
    $700,100 Zestimate®
    $--/sqft
    $21/mo HOA

    What's special

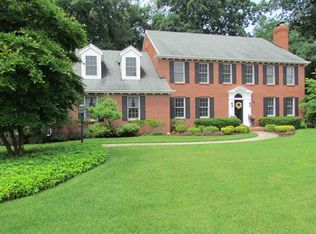
    Some homes are listed, but the special ones are GIFTED! Welcome to 51125 Midlothian Court, an impressive all-brick estate tucked away on a wooded cul-de-sac in the coveted Quail Ridge at Knollwood subdivision and award-winning Penn-Harris-Madison School District. Designed for everyday luxury and unforgettable entertaining, this expansive 6-bedroom, 5.5-bath home offers over 5,400 finished square feet, multiple fireplaces, and a stunning resort-style indoor pool you can enjoy all year long! The beautifully updated kitchen features high-end finishes, granite countertops, stainless steel appliances, and an open flow into the main living areas. The primary suite is massive with a walk in closet and a gorgeous bathroom with soaking tub. The walkout lower level offers incredible additional living space, including a home theater, bedroom, full bath, and room to gather, relax, or host. Step outside to enjoy the gorgeous paved patio with fire pit, peaceful wooded views, and private backyard setting. With a side-load 3-car garage, generous room sizes, and one-of-a-kind amenities, this Quail Ridge gem delivers space, style, privacy, and true year-round resort living. Schedule your showing today!
    3 days
    |
    683
    |
    44
    |

    Zillow last checked:

    Listing updated:

    Listed by:

    Leah M Mark Office:574-999-4269,

    Red Bow Realty,

    Shayla Brown,

    Red Bow Realty

    Source: IRMLS,MLS#: 202627824MLS Logo

    Loading...

      Facts & features

      Interior

      Bedrooms & bathrooms
      • Bedrooms: 6
      • Bathrooms: 6
      • Full bathrooms: 5
      • 1/2 bathrooms: 1
      Bedroom 1
      • Level: Upper
      Bedroom 2
      • Level: Upper
      Heating
      • Forced Air
      Cooling
      • Central Air
      Appliances
      • Included: Dishwasher, Microwave, Refrigerator, Gas Cooktop, Oven-Built-In, Double Oven, Trash Compactor
      Features
      • Bar, Walk-In Closet(s), Stone Counters, Soaking Tub, Kitchen Island, Open Floorplan, Tub/Shower Combination, Formal Dining Room
      • Windows: Window Treatments
      • Basement: Full,Partially Finished
      • Number of fireplaces: 2
      • Fireplace features: Gas Log, Wood Burning, Gas Starter
      Interior area
      • Total structure area: 5,666
      • Total interior livable area: 5,426 sqft
      • Finished area above ground: 3,634
      • Finished area below ground: 1,792
      Video & virtual tour

      Property

      Parking
      • Total spaces: 3
      • Parking features: Attached, Garage Door Opener
      • Attached garage spaces: 3
      Features
      • Levels: Two
      • Stories: 2
      • Patio & porch: Patio
      • Exterior features: Fire Pit
      Lot
      • Size: 0.68 Acres
      • Dimensions: 161X184.3
      • Features: Cul-De-Sac, 0-2.9999, Wooded, Landscaped
      Details
      • Parcel number: 710415105017.000011
      • Other equipment: Home Theater, Pool Equipment

      Construction

      Type & style
      • Home type: SingleFamily
      • Property subtype: Single Family Residence
      Materials
      • Brick
      • Roof: Asphalt
      Condition
      • New construction: No
      • Year built: 1985

      Utilities & green energy

      • Sewer: Septic Tank
      • Water: Well

      Community & HOA

      Community
      • Subdivision: Quail Ridge
      HOA
      • Has HOA: Yes
      • HOA fee: $250 annually
      Location
      • Region: Granger

      Financial & listing details

      • Tax assessed value: $648,700
      • Annual tax amount: $5,555
      • Date on market: 7/12/2026
      • Listing terms: Cash,Conventional,VA Loan

        Estimated market value

        $700,100

        $665,000 - $735,000

        $5,077/mo

        Price history

        DateEventPrice
        7/12/2026Price change$724,900-9.4%
        Source: IRMLS #202627824 Report a problem
        6/13/2026Listed for sale$799,999+74%
        Source: IRMLS #202623264 Report a problem
        3/13/2017Listing removed$459,900$85/sqft
        Source: Cressy & Everett- Elkhart #201654144 Report a problem
        1/18/2017Price change$459,900-2.1%$85/sqft
        Source: Cressy & Everett Real Estate #201654144 Report a problem
        11/20/2016Price change$469,900-2.1%$87/sqft
        Source: RE/MAX 100 #201642260 Report a problem
        10/8/2016Price change$479,900-1.9%$88/sqft
        Source: RE/MAX 100 #201642260 Report a problem
        9/10/2016Price change$489,000-0.2%$90/sqft
        Source: RE/MAX 100 #201642260 Report a problem
        8/4/2016Listed for sale$489,900-2%$90/sqft
        Source: Re/Max 1st #201631826 Report a problem
        12/18/2015Listing removed$500,000$92/sqft
        Source: Cressy & Everett Real Estate #201553725 Report a problem
        11/25/2015Price change$500,000-9.1%$92/sqft
        Source: Cressy & Everett Real Estate #201553725 Report a problem
        11/24/2015Listed for sale$550,000+307.4%$101/sqft
        Source: Cressy & Everett Real Estate #201553725 Report a problem
        9/19/2014Listing removed$135,000$25/sqft
        Source: HomeSearch.com Realty Services Inc Report a problem
        7/2/2014Listed for sale$135,000-55.5%$25/sqft
        Source: HomeSearch.com Realty Services Inc Report a problem
        6/10/2014Sold$303,117$56/sqft
        Source: Public Record Report a problem

        Public tax history

        YearProperty taxesTax assessment
        2025$5,626 +14.1%$648,700 +10.7%
        2024$4,931 -6.6%$586,000 +12.2%
        2023$5,278 +0%$522,500 +3%
        2022$5,277 +0.4%$507,200 -7.8%
        2021$5,258 +4.3%$550,400 +8.6%
        2020$5,043 +0.9%$506,800 +4.2%
        2019$4,996 -4.2%$486,200 +3.8%
        2018$5,215 -53.2%$468,400 +1.7%
        2017$11,137 +110.1%$460,700
        2016$5,302 +15.5%$460,700 +20%
        2014$4,592 -7%$383,800 -1.1%
        2013$4,938 +2.3%$388,000 -1%
        2012$4,826 -6.6%$391,900 -8.2%
        2011$5,168 +4.1%$426,800
        2010$4,963 -6.3%$426,800
        2009$5,299 $426,800 +2.3%
        2007-- $417,300 -38.4%
        2006$6,709 +14%$677,200
        2004$5,885 -0.6%$677,200 -27.9%
        2003$5,919 $939,010 +976%
        2001-- $87,270
        Find assessor info on the county website

        Monthly payment

        Est. payment

        Payment breakdown

        Explore the cost of this home by adjusting the details. Changes won't be saved.
        All calculations are estimates and provided by Zillow, Inc. for informational purposes only. Actual amounts may vary.
        HOA fees may include property taxes on listings classified as Co-Ops. Contact the listing agent and/or owner for fee details.
        Mortgage interest rates are dependent on a number of factors, including credit score, down payment, and repayment length. Interest rate data provided by Zillow Group Marketplace, Inc. as of 1/1/1970 from various mortgage lenders with which we have lead or other similar arrangements; the Estimated Payment is an average of those rates.
        See how much you could borrow to make a competitive offer.

        Climate risks

        Neighborhood: 46530

        Getting around

        1 / 100
        Car-Dependent
        21 / 100
        Somewhat Bikeable

        Nearby schools

        GreatSchools rating
        Schools provided by the listing agent
        • Elementary: Prairie Vista
        • Middle: Schmucker
        • High: Penn
        • District: Penn-Harris-Madison School Corp.

        Source: IRMLS. This data may not be complete. We recommend contacting the local school district to confirm school assignments for this home.

        A local agent can set up tours, give advice and negotiate with sellers.

        A local lender can help you make sure your offer is ready when you are.

        Browse local experts

        Similar homes