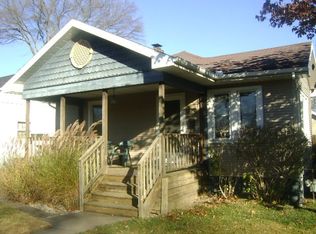
Discover the possibilities at 636 N. State Street, Mishawaka! This well-maintained home features 2 bedrooms with the flexibility of an optional third bedroom—simply add a wall to create an additional private room, office, hobby space, or whatever best suits your needs. Enjoy year-round comfort with a brand-new central air conditioning system, new siding, and a new roof. The functional floor plan offers versatile living spaces and plenty of potential to personalize the home to fit your lifestyle. Conveniently located near shopping, dining, parks, schools, and other local amenities, this property offers easy access to everything Mishawaka has to offer. Don't miss the opportunity to see all the possibilities this home has to offer—schedule your showing today!
Active under contract
Price cut: $25K (7/23)
$210,000
636 N State St, Mishawaka, IN 46544
2beds
1,560sqft
Single Family Residence
Built in 1951
7,840 Square Feet Lot
$206,200 Zestimate®
$--/sqft
$-- HOA
What's special
Versatile living spacesFunctional floor plan
- 53 days |
- 866 |
- 18 |
Likely to sell faster than
Zillow last checked:
Listing updated:
Listed by:
Jill J Lebbin 574-284-2600,
Berkshire Hathaway HomeServices Northern Indiana Real Estate
Source: IRMLS,MLS#: 202626423
Facts & features
Interior
Bedrooms & bathrooms
- Bedrooms: 2
- Bathrooms: 2
- Full bathrooms: 1
- 1/2 bathrooms: 1
Bedroom 1
- Level: Upper
Bedroom 2
- Level: Upper
Dining room
- Level: Main
- Area: 130
- Dimensions: 13 x 10
Family room
- Level: Main
- Area: 275
- Dimensions: 11 x 25
Kitchen
- Level: Main
- Area: 80
- Dimensions: 8 x 10
Living room
- Level: Main
- Area: 180
- Dimensions: 18 x 10
Heating
- Forced Air
Cooling
- Central Air
Features
- Basement: Partial,Unfinished
- Has fireplace: No
Interior area
- Total structure area: 1,730
- Total interior livable area: 1,560 sqft
- Finished area above ground: 1,560
- Finished area below ground: 0
Video & virtual tour
Property
Features
- Levels: Quad-Level
Lot
- Size: 7,840 Square Feet
- Dimensions: 71X112
- Features: Irregular Lot
Details
- Parcel number: 710910485006.000023
Construction
Type & style
- Home type: SingleFamily
- Property subtype: Single Family Residence
Materials
- Cedar, Stone
Condition
- New construction: No
- Year built: 1951
Utilities & green energy
- Sewer: City
- Water: City
Community & HOA
Community
- Subdivision: Lincoln Gardens Realty
Location
- Region: Mishawaka
Financial & listing details
- Tax assessed value: $195,100
- Annual tax amount: $1,934
- Date on market: 7/2/2026
Estimated market value
$206,200
$196,000 - $217,000
$1,668/mo
Price history
| Date | Event | Price |
|---|---|---|
| 7/30/2026 | Contingent | $210,000$135/sqft |
Source: Berkshire Hathaway HomeServices Michigan and Northern Indiana Real Estate #202626423 Report a problem | ||
| 7/23/2026 | Price change | $210,000-10.6% |
Source:  IRMLS #202626423 Report a problem IRMLS #202626423 Report a problem | ||
| 7/2/2026 | Listed for sale | $235,000+194.1% |
Source: IRMLS #202626423 Report a problem | ||
| 7/16/2015 | Listing removed | $79,900$51/sqft |
Source: RE/MAX 100 Inc #201516950 Report a problem | ||
| 4/23/2015 | Listed for sale | $79,900$51/sqft |
Source: RE/MAX 100 Inc #201516950 Report a problem | ||
Public tax history
| Year | Property taxes | Tax assessment |
|---|---|---|
| 2025 | $1,829 -0.2% | $195,100 +19.8% |
| 2024 | $1,832 +68.8% | $162,800 -0.4% |
| 2023 | $1,085 +30.7% | $163,500 +41.9% |
| 2022 | $830 -38% | $115,200 -5.1% |
| 2021 | $1,340 +35.8% | $121,400 -1.4% |
| 2020 | $987 -32.3% | $123,100 +3.9% |
| 2019 | $1,458 -4.8% | $118,500 +9.1% |
| 2018 | $1,531 +43.2% | $108,600 +0.8% |
| 2017 | $1,069 +8.6% | $107,700 +18% |
| 2016 | $985 +2.7% | $91,300 +1.1% |
| 2014 | $959 -0.7% | $90,300 |
| 2013 | $965 +39.3% | $90,300 +14.4% |
| 2012 | $693 -24.5% | $78,900 -11.6% |
| 2011 | $918 -4.8% | $89,300 -4.8% |
| 2010 | $964 +6.7% | $93,800 |
| 2009 | $903 | $93,800 +5.3% |
| 2007 | -- | $89,100 -45.9% |
| 2006 | $842 +0.4% | $164,800 |
| 2004 | $839 -25.7% | $164,800 -17.3% |
| 2003 | $1,130 | $199,180 +1638% |
| 2001 | -- | $11,460 |
Find assessor info on the county website
Monthly payment
Est. payment
Payment breakdown
Explore the cost of this home by adjusting the details. Changes won't be saved.Climate risks
Neighborhood: 46544
Nearby schools
GreatSchools rating
- 5/10Beiger Elementary SchoolGrades: PK-6Distance: 0.5 mi
- 4/10John J Young Middle SchoolGrades: 7-8Distance: 1.4 mi
- 3/10Mishawaka High SchoolGrades: 9-12Distance: 0.4 mi
Schools provided by the listing agent
- Elementary: Beiger
- Middle: John Young
- High: Mishawaka
- District: School City of Mishawaka
Source: IRMLS. This data may not be complete. We recommend contacting the local school district to confirm school assignments for this home.
- $192,9002 bd1 ba1.8k sqft624 N State St, Mishawaka, IN 46544Off Market
- $193,7002 bd2 ba1.2k sqft622 N State St, Mishawaka, IN 46544Off Market
- $212,7003 bd1 ba1.4k sqft1329 Prospect Dr, Mishawaka, IN 46544Off Market
- $225,4003 bd1 ba1.3k sqft1327 Prospect Dr, Mishawaka, IN 46544Off Market

- $178,7002 bd1 ba936 sqft620 N State St, Mishawaka, IN 46544Off Market
- $167,7002 bd1 ba906 sqft629 N State St, Mishawaka, IN 46544Off Market
- $213,3003 bd1 ba1.5k sqft1335 Prospect Dr, Mishawaka, IN 46544Off Market
- $258,0003 bd2 ba1.4k sqft1323 Prospect Dr, Mishawaka, IN 46544Off Market
A local agent can set up tours, give advice and negotiate with sellers.
A local lender can help you make sure your offer is ready when you are.
Similar homes
- $199,9004 bd2 ba1.2k sqft323 N Indiana Ave, Mishawaka, IN 46544For Sale
 MLS ID #202634750, Michelle Bordeau, SUNRISE Realty. IRMLS
 - $209,9003 bd2 ba1k sqft1610 N Byrkit St, Mishawaka, IN 46545For Sale
 MLS ID #202631536, Jennifer Kerrn, Keller Williams Realty Group. IRMLS
 - $210,0003 bd2 ba1.4k sqft56476 Hoosier Ave, Mishawaka, IN 46545For Sale
 MLS ID #202629838, Paul W Thurston, Open Door Realty, Inc. IRMLS
 - $239,9004 bd2 ba1.3k sqft434 N Harding Ave, Mishawaka, IN 46544For Sale
 MLS ID #202632770, Ashleigh R Barnes, McKinnies Realty, LLC. IRMLS
 - $229,9003 bd2 ba1.3k sqft505 Calhoun St, Mishawaka, IN 46545For SaleMLS ID #202626882, Andy S Kern, Weichert Rltrs-J.Dunfee&Assoc.. IRMLS
- $259,0004 bd2 ba1.5k sqft2653 Prescott Dr, Mishawaka, IN 46544For SaleMLS ID #202630309, Christine Simper, McKinnies Realty, LLC. IRMLS
- $279,0004 bd3 ba2.1k sqft1216 E 3rd St, Mishawaka, IN 46544For SaleMLS ID #202625450, Brian Barnard, Cressy & Everett- Elkhart. IRMLS
- $225,0003 bd2 ba1.2k sqft5117 Idlewood Dr, South Bend, IN 46619For SaleMLS ID #202634677, Megan A Schemenauer, Keller Williams Realty Group. IRMLS
- $165,0002 bd1 ba1k sqft924 W Marion St, Mishawaka, IN 46545For SaleMLS ID #202633169, Katie Hill, Michiana Realty LLC. IRMLS
- $289,9003 bd2 ba1.3k sqft2827 Lincolnway St, Mishawaka, IN 46544For SaleMLS ID #202616230, Emeric Szalay, COLLINS and CO. REALTORS - LAKEVILLE. IRMLS
- $189,9003 bd1 ba1.6k sqft827 E Ewing Ave, South Bend, IN 46613For SaleMLS ID #202633393, Brad Beer, Heart City Realty LLC. IRMLS
- $199,9003 bd1 ba1.1k sqft3414 Brookhurst Pl, South Bend, IN 46615For SaleMLS ID #202632170, Ashleigh R Barnes, McKinnies Realty, LLC. IRMLS
- $239,4003 bd1 ba1k sqft2353 Normandy Dr, Mishawaka, IN 46545For SaleMLS ID #202623725, Kim Vuittonet, Cressy & Everett- Goshen. IRMLS
- $185,0003 bd2 ba1.3k sqft317 Preston Dr, South Bend, IN 46615For SaleMLS ID #202627155, Hannah Taylor, Coldwell Banker Real Estate Group. IRMLS
- $200,0003 bd1 ba1.1k sqft2816 S Locust Rd, South Bend, IN 46614For SaleMLS ID #202629896, Jodi K Albright, Cressy & Everett - South Bend. IRMLS
- $220,0003 bd2 ba2.2k sqft59359 Locust Rd, South Bend, IN 46614For SaleMLS ID #202633313, Gabriella E Macri, Cressy & Everett - South Bend. IRMLS
- $237,0003 bd1 ba1.5k sqft17675 State Road 23 Rd, South Bend, IN 46635For SaleMLS ID #202626589, Mariah L Cressy, Cressy & Everett - South Bend. IRMLS
- $155,0003 bd1 ba960 sqft730 Reddick St, Mishawaka, IN 46544For SaleMLS ID #202633519, Chelssie E Urankar, Brick Built Real Estate. IRMLS
- $184,9002 bd1 ba1k sqft10096 Lehman St, Osceola, IN 46561For SaleMLS ID #202629029, Penny Seegers, eXp Realty, LLC. IRMLS
- $219,9004 bd2 ba1.3k sqft1514 Woodward Ave, Elkhart, IN 46514For SaleMLS ID #202629774, Deanna L Wilcox-Moen, Realty Experts LLC. IRMLS
