Skip main navigation
Off market
Street View
  • $198,600

    622 N State St, Mishawaka, IN 46544

    2beds
    1,240sqft
    SingleFamily
    Built in 1928
    4,480 Square Feet Lot
    $198,600 Zestimate®
    $160/sqft
    $1,588 Estimated rent

    Home value

    $198,600

    $177,000 - $218,000

    $1,588/mo

    Zestimate® history
    Loading
    Loading...

    Owner options

    List your home for rent

    $1,588/mo

    Rent Zestimate®

    Find your next renter with Zillow Rental Manager. Plus, with online applications, you can quickly screen prospective tenants – for free.

    Learn more

    $1,588/mo

    Rent Zestimate®

    Refinance and save

    $1,306/mo

    Est. payment

    Refinancing to a lower rate could help reduce your monthly payments and save thousands over the life of the loan.

    See today's rates

    $1,306/mo

    Est. payment

    Explore your selling options

    Work with a Zillow partner agent

    Leverage their expertise and Zillow's premium Showcase listings to get your home seen by more buyers.

    Get started

    List with your own agent

    Get your home in front of millions of buyers by listing it on Zillow.

    Learn how to do it

    Sell it yourself

    Take full control of how buyers see your home on Zillow by listing For Sale by Owner (FSBO).

    List your home

    What's special

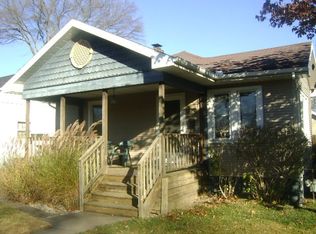
    This adorable and well kept bungalow is located in a well desired area of Mishawaka. It is is within walking distance of all the amenities that the City of Mishawaka has to offer...Eberhart Golf Course, the Riverwalk, Central, Battell and Merrifield parks as well as Mishawaka High School and Bieger School. A short drive will take you to the shopping and dining establishments located on Grape and Main Streets. Enjoy gardening? The yard is well landscaped and provides enough gardening to keep you busy without tying you down. The back yard has been designed with two stone patio areas for entertaining and a deck for table and chairs for outside dining. A privacy fence around the back yard creates the perfect place for relaxation and entertaining. Inside the home the original hardwood floors that have been refinished to perfection in the living room and bedrooms The foyer off the living room holds a large closet and has ceramic flooring. The large 12.5ft X 23.5ft living room has two ceiling fans and updated windows. Both bedrooms have ceiling fans and new windows installed in 2019. The kitchen has been updated to include a stainless dishwasher, microwave, ceramic tile and cabinets that reach to the ceiling for additional storage space. The basement includes a finished 13ft X 16ft bonus room that can be used as office, exercise room or additional space to accommodate over night guests. The dining area is bright and airy with awning windows and a new storm door installed in 2019. Both bathrooms have been updated with new fixtures and windows. The oversize 26ft X 24ft garage easily accommodates two vehicles and all your outside equipment needs. This cozy and move in ready home is sure to please anyone with its airy and updated color schemes

    This property is off market, which means it's not currently listed for sale or rent on Zillow. This may be different from what's available on other websites or public sources.

    Facts & features

    Interior

    Bedrooms & bathrooms
    • Bedrooms: 2
    • Bathrooms: 2
    • Full bathrooms: 1
    • 1/2 bathrooms: 1
    Heating
    • Forced air, Gas
    Cooling
    • Central
    Appliances
    • Included: Dishwasher, Dryer, Freezer, Garbage disposal, Microwave, Range / Oven, Refrigerator, Washer
    Features
    • Flooring: Tile, Hardwood
    • Basement: Partially finished
    • Has fireplace: No
    Interior area
    • Total interior livable area: 1,240 sqft

    Property

    Parking
    • Total spaces: 2
    • Parking features: Garage - Detached
    Features
    • Exterior features: Other
    • Has view: Yes
    • View description: City
    Lot
    • Size: 4,480 sqft
    Details
    • Parcel number: 710910485008000023

    Construction

    Type & style
    • Home type: SingleFamily
    Materials
    • Frame
    • Foundation: Slab
    • Roof: Asphalt
    Condition
    • Year built: 1928

    Community & neighborhood

    Location
    • Region: Mishawaka

    Price history

    Price history is unavailable.

    Public tax history

    YearProperty taxesTax assessment
    2025$332 +2%$175,200 +38.3%
    2024$326 +2%$126,700 -10.4%
    2023$320 +2%$141,400 +56.9%
    2022$313 +2%$90,100 -8%
    2021$307 -27.8%$97,900 +0.5%
    2020$425 -34.7%$97,400 -9.5%
    2019$651 +2%$107,600 +13.7%
    2018$638 -57.6%$94,600 +2.3%
    2017$1,506 +10%$92,500 -15.4%
    2016$1,369 +3.2%$109,400 +1.5%
    2014$1,327 -2.8%$107,800 -0.2%
    2013$1,365 +27.7%$108,000 +13.9%
    2012$1,070 +5.9%$94,800 +1.2%
    2011$1,010 -5.1%$93,700 -5.3%
    2010$1,064 +6.9%$98,900
    2009$995 $98,900 +5.2%
    2007-- $94,000 -25.9%
    2006$745 +0.2%$126,800
    2004$744 +2.8%$126,800 -13.7%
    2003$724 $146,900 +2092.5%
    2001-- $6,700

    Find assessor info on the county website

    Neighborhood: 46544

    Nearby schools

    GreatSchools rating
    Get pre-qualified for a loan
    At Zillow Home Loans, we can pre-qualify you in as little as 5 minutes with no impact to your credit score.

    An equal housing lender. NMLS #10287.