Charming Single-Story Home — Minutes from the St. Joseph River. A solid, well-maintained 2-bedroom, 1-bath home, on a double lot, offering room to garden, entertain, or simply enjoy the outdoors. A detached 2-car garage with a newer door in 2026. Inside, you'll find major updates: windows and doors have been replaced, and furnace 5 years. Close to schools, St. Joseph River and the Mishawaka Riverwalk. Roughly a mile away, connecting you to miles of trails, Central Park's splash pad and pickleball courts, Battell Park's historic bandshell, and the seasonal ice rink at Ironworks Plaza. Grape Road retail corridor and University Park Mall are a quick 5–10 minute drive, and downtown Mishawaka's breweries, cafés, and restaurants are even closer.
Active under contract
Price cut: $10K (8/27)
$130,000
1514 Maplehurst Ave, Mishawaka, IN 46545
2beds
768sqft
Single Family Residence
Built in 1953
0.28 Acres Lot
$-- Zestimate®
$--/sqft
$-- HOA
What's special
Double lot
- 92 days
- 812
- 42
Zillow last checked:
Listing updated:
Listed by:
Michelle A Kison Cell:574-286-1323,
Cressy & Everett - South Bend
Source: IRMLS,MLS#: 202628983
Facts & features
Interior
Bedrooms & bathrooms
- Bedrooms: 2
- Bathrooms: 1
- Full bathrooms: 1
- Main level bedrooms: 2
Bedroom 1
- Level: Main
Bedroom 2
- Level: Main
Dining room
- Level: Main
- Area: 66
- Dimensions: 11 x 6
Kitchen
- Level: Main
- Area: 154
- Dimensions: 14 x 11
Living room
- Level: Main
- Area: 110
- Dimensions: 11 x 10
Heating
- Natural Gas, Forced Air
Cooling
- Central Air, None
Appliances
- Included: Refrigerator, Gas Water Heater
Features
- Basement: Crawl Space
- Has fireplace: No
Interior area
- Total structure area: 768
- Total interior livable area: 768 sqft
- Finished area above ground: 768
- Finished area below ground: 0
Video & virtual tour
Property
Parking
- Total spaces: 2
- Parking features: Detached, Shared Driveway
- Garage spaces: 2
- Has uncovered spaces: Yes
Features
- Levels: One
- Stories: 1
- Patio & porch: Porch Covered
Lot
- Size: 0.28 Acres
- Dimensions: 47 x 279
- Features: 0-2.9999
Details
- Parcel number: 710910254015.000023
Construction
Type & style
- Home type: SingleFamily
- Property subtype: Single Family Residence
Materials
- Vinyl Siding
- Roof: Asphalt,Shingle
Condition
- New construction: No
- Year built: 1953
Utilities & green energy
- Sewer: City
- Water: City, Mishawaka Utility
Community & HOA
Community
- Subdivision: Eberhart Estates
Location
- Region: Mishawaka
Financial & listing details
- Tax assessed value: $103,800
- Annual tax amount: $1,044
- Date on market: 7/18/2026
- Listing terms: Cash,Conventional
Estimated market value
Not available
Estimated sales range
Not available
$1,312/mo
Price history
| Date | Event | Price |
|---|---|---|
| 8/27/2026 | Price change | $130,000-7.1% |
Source:  IRMLS #202628983 Report a problem IRMLS #202628983 Report a problem | ||
| 7/18/2026 | Listed for sale | $140,000 |
Source: IRMLS #202628983 Report a problem | ||
Public tax history
| Year | Property taxes | Tax assessment |
|---|---|---|
| 2025 | $664 -15.8% | $103,800 +38.2% |
| 2024 | $789 -15.3% | $75,100 -10.9% |
| 2023 | $931 +41.2% | $84,300 -0.6% |
| 2022 | $660 +9.5% | $84,800 +30.7% |
| 2021 | $602 -3% | $64,900 +6.4% |
| 2020 | $621 +14.6% | $61,000 -1% |
| 2019 | $542 -3.9% | $61,600 +15.8% |
| 2018 | $564 +33% | $53,200 +1.7% |
| 2017 | $424 +5.7% | $52,300 +26.6% |
| 2016 | $401 +4.8% | $41,300 +1.7% |
| 2014 | $383 -6.8% | $40,600 -6.2% |
| 2013 | $411 -20.8% | $43,300 -21% |
| 2012 | $519 +7.8% | $54,800 +4.4% |
| 2011 | $481 +6.1% | $52,500 |
| 2010 | $453 +6.9% | $52,500 |
| 2009 | $424 | $52,500 +4.4% |
| 2007 | -- | $50,300 -50% |
| 2006 | $329 +0.2% | $100,600 +100% |
| 2004 | $328 -69.2% | $50,300 -0.6% |
| 2003 | $1,068 | $50,610 +918.3% |
| 2001 | -- | $4,970 |
Find assessor info on the county website
Monthly payment
Est. payment
Payment breakdown
Explore the cost of this home by adjusting the details. Changes won't be saved.Climate risks
Neighborhood: 46545
Nearby schools
Schools provided by the listing agent
- Elementary: Liberty
- Middle: John Young
- High: Mishawaka
- District: School City of Mishawaka
Source: IRMLS. This data may not be complete. We recommend contacting the local school district to confirm school assignments for this home.
Similar homes
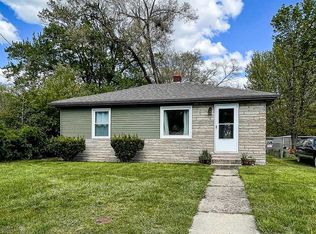
- $135,0002 bd1 ba876 sqft301 S 35th St, South Bend, IN 46615For Sale
 MLS ID #202642392, Diane Bennett, Inspired Homes Indiana. IRMLS
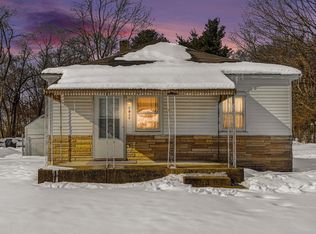
 - $115,0002 bd1 ba912 sqft13029 McKinley Hwy, Mishawaka, IN 46545For Sale
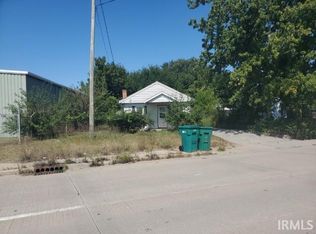 MLS ID #202641023, Derek Wright, Front Door Real Estate Team. IRMLS
 - $130,0002 bd1 ba720 sqft1705 E Bowman St, South Bend, IN 46613For Sale
 MLS ID #202642818, Tyler Glenn, Tiffany Group Real Estate Advisors LLC. IRMLS
 - $124,9003 bd1 ba1k sqft1521 Lincolnway E, Mishawaka, IN 46544For Sale
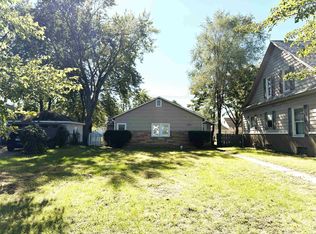 MLS ID #202640356, Tyler Glenn, Tiffany Group Real Estate Advisors LLC. IRMLS
