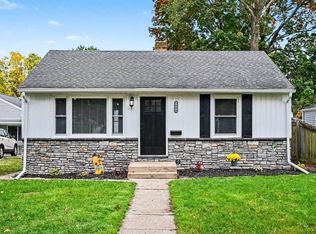
Amazing Investment property! This cozy 2 bedroom home has been leased by the same tenant for over 10 years. Featuring a full basement, covered breezeway to the detached garage and a nice sized garage.
Active
$130,000
1705 E Bowman St, South Bend, IN 46613
2beds
720sqft
Single Family Residence
Built in 1942
4,791 Square Feet Lot
$130,700 Zestimate®
$--/sqft
$-- HOA
What's special
Full basementNice sized garage
- 4 days
- 82
- 1
Zillow last checked:
Listing updated:
Listed by:
Tyler Glenn 574-404-6360,
Tiffany Group Real Estate Advisors LLC
Source: IRMLS,MLS#: 202642818
Facts & features
Interior
Bedrooms & bathrooms
- Bedrooms: 2
- Bathrooms: 1
- Full bathrooms: 1
- Main level bedrooms: 2
Bedroom 1
- Level: Main
Bedroom 2
- Level: Main
Heating
- Natural Gas, Forced Air
Cooling
- Window Unit(s)
Features
- Basement: Full,Unfinished
- Has fireplace: No
Interior area
- Total structure area: 1,440
- Total interior livable area: 720 sqft
- Finished area above ground: 720
- Finished area below ground: 0
Video & virtual tour
Property
Parking
- Total spaces: 1
- Parking features: Detached
- Garage spaces: 1
Features
- Levels: One
- Stories: 1
Lot
- Size: 4,791 Square Feet
- Dimensions: 40X120
- Features: Level
Details
- Parcel number: 710918453012.000026
Construction
Type & style
- Home type: SingleFamily
- Property subtype: Single Family Residence
Materials
- Aluminum Siding
Condition
- New construction: No
- Year built: 1942
Utilities & green energy
- Sewer: City
- Water: City
Community & HOA
Community
- Subdivision: Roseland Park
Location
- Region: South Bend
Financial & listing details
- Tax assessed value: $93,300
- Annual tax amount: $1,743
- Date on market: 10/15/2026
Estimated market value
$130,700
$124,000 - $137,000
$1,055/mo
Price history
| Date | Event | Price |
|---|---|---|
| 10/15/2026 | Listed for sale | $130,000+52.9% |
Source:  IRMLS #202642818 Report a problem | ||
| 3/12/2024 | Sold | $85,000-5.5% |
Source: IRMLS #202341624 Report a problem | ||
| 1/29/2024 | Pending sale | $89,900 |
Source: IRMLS #202341624 Report a problem | ||
| 11/13/2023 | Listed for sale | $89,900+251.2% |
Source: IRMLS #202341624 Report a problem | ||
| 10/29/2013 | Sold | $25,600-11.7%$36/sqft |
Source: Agent Provided Report a problem | ||
| 8/20/2013 | Price change | $29,000-11.3%$40/sqft |
Source: Homepath #263115 Report a problem | ||
| 7/17/2013 | Listed for sale | $32,700-46.8%$45/sqft |
Source: Homepath #263115 Report a problem | ||
| 6/20/2013 | Sold | $61,449-12.1%$85/sqft |
Source: Public Record Report a problem | ||
| 11/3/2010 | Listing removed | $69,900$97/sqft |
Source: Prudential Real Estate #242779 Report a problem | ||
| 6/18/2010 | Price change | $69,900-6.7%$97/sqft |
Source: Prudential Real Estate #242779 Report a problem | ||
| 4/10/2010 | Listed for sale | $74,900$104/sqft |
Source: Prudential Real Estate #242779 Report a problem | ||
Public tax history
| Year | Property taxes | Tax assessment |
|---|---|---|
| 2025 | $1,860 +22.3% | $93,300 +18.3% |
| 2024 | $1,521 -0.7% | $78,900 +23.7% |
| 2023 | $1,531 +34.6% | $63,800 |
| 2022 | $1,138 +15.9% | $63,800 +34.6% |
| 2021 | $981 +5.3% | $47,400 +15.9% |
| 2020 | $932 -48.8% | $40,900 -8.3% |
| 2019 | $1,819 +122.2% | $44,600 +14.9% |
| 2018 | $819 -40% | $38,800 +28.9% |
| 2017 | $1,363 +42% | $30,100 |
| 2016 | $960 +5.3% | $30,100 -13.8% |
| 2014 | $912 +16.9% | $34,900 +14.4% |
| 2013 | $780 -5.1% | $30,500 -4.7% |
| 2012 | $822 +420.4% | $32,000 +30.1% |
| 2011 | $158 -13.2% | $24,600 -11.2% |
| 2010 | $182 +67.9% | $27,700 +22.6% |
| 2009 | $108 | $22,600 -54.7% |
| 2007 | -- | $49,900 -33.1% |
| 2006 | $429 -5.4% | $74,600 |
| 2004 | $454 -2.5% | $74,600 -16.3% |
| 2003 | $465 | $89,090 +1744.5% |
| 2001 | -- | $4,830 |
Find assessor info on the county website
Monthly payment
Est. payment
Payment breakdown
Explore the cost of this home by adjusting the details. Changes won't be saved.Climate risks
Neighborhood: 46613
Nearby schools
Schools provided by the listing agent
- Elementary: Lincoln
- Middle: Marshall
- High: Riley
- District: South Bend Community School Corp.
Source: IRMLS. This data may not be complete. We recommend contacting the local school district to confirm school assignments for this home.


Similar homes
- $179,9002 bd1 ba1k sqft1609 E Donald St, South Bend, IN 46613For Sale
 MLS ID #202642894, Evan Forslund, Berkshire Hathaway HomeServices Northern Indiana Real Estate. IRMLS
- $135,0002 bd1 ba876 sqft301 S 35th St, South Bend, IN 46615For Sale
 MLS ID #202642392, Diane Bennett, Inspired Homes Indiana. IRMLS
- $118,0002 bd1 ba816 sqft1344 E Bowman St, South Bend, IN 46613For Sale
 MLS ID #202629636, Jennifer Kerrn, Keller Williams Realty Group. IRMLS
- $110,0003 bd1 ba1k sqft1733 Caroline St, South Bend, IN 46613For Sale
 MLS ID #202641047, Toni L Carter, Weichert Rltrs-J.Dunfee&Assoc.. IRMLS
