Opportunity awaits in the Rum Village area of South Bend! This 1-bedroom, 1 full bath home offers solid potential for buyers looking to add value or expand their investment portfolio. Situated in a convenient location near parks, downtown amenities, and major roadways, the property includes a 2-car detached garage, a deck for outdoor enjoyment, and a fenced backyard—great for added privacy and functionality. Being sold As-Is.
Active
Price cut: $11K (8/4)
$119,000
2215 S William St, South Bend, IN 46613
1beds
816sqft
Single Family Residence
Built in 1951
7,840 Square Feet Lot
$-- Zestimate®
$--/sqft
$-- HOA
What's special
Fenced backyardDeck for outdoor enjoyment
- 187 days
- 168
- 6
Zillow last checked:
Listing updated:
Listed by:
Kim Vuittonet Cell:574-227-0254,
Cressy & Everett- Goshen
Source: IRMLS,MLS#: 202612051
Facts & features
Interior
Bedrooms & bathrooms
- Bedrooms: 1
- Bathrooms: 1
- Full bathrooms: 1
- Main level bedrooms: 1
Bedroom 1
- Level: Main
Dining room
- Level: Main
- Area: 224
- Dimensions: 16 x 14
Kitchen
- Level: Main
- Area: 135
- Dimensions: 15 x 9
Living room
- Level: Main
- Area: 224
- Dimensions: 16 x 14
Heating
- Natural Gas, Forced Air
Cooling
- Central Air
Appliances
- Included: Dishwasher, Microwave, Refrigerator, Gas Range, Gas Water Heater
Features
- Basement: Full,Unfinished,Block
- Number of fireplaces: 1
- Fireplace features: Family Room
Interior area
- Total structure area: 1,632
- Total interior livable area: 816 sqft
- Finished area above ground: 816
- Finished area below ground: 0
Property
Parking
- Total spaces: 2
- Parking features: Detached, Stone
- Garage spaces: 2
- Has uncovered spaces: Yes
Features
- Levels: One
- Stories: 1
- Fencing: Privacy,Wood
Lot
- Size: 7,840 Square Feet
- Dimensions: 50X154
- Features: Rolling Slope, City/Town/Suburb
Details
- Parcel number: 710814480023.000026
Construction
Type & style
- Home type: SingleFamily
- Architectural style: Ranch
- Property subtype: Single Family Residence
Materials
- Asphalt, Shingle Siding, Vinyl Siding
- Roof: Asphalt
Condition
- New construction: No
- Year built: 1951
Utilities & green energy
- Electric: Mishawaka Utility
- Gas: NIPSCO
- Sewer: City
- Water: City, Mishawaka Utility
Community & HOA
Community
- Subdivision: Shively(s)
Location
- Region: South Bend
Financial & listing details
- Tax assessed value: $99,700
- Annual tax amount: $2,353
- Date on market: 4/9/2026
- Listing terms: Cash,Conventional
Estimated market value
Not available
Estimated sales range
Not available
$880/mo
Price history
| Date | Event | Price |
|---|---|---|
| 8/4/2026 | Price change | $119,000-8.5% |
Source:  IRMLS #202612051 Report a problem IRMLS #202612051 Report a problem | ||
| 7/13/2026 | Listed for sale | $130,000 |
Source: IRMLS #202612051 Report a problem | ||
| 4/22/2026 | Listing removed | $130,000 |
Source: IRMLS #202612051 Report a problem | ||
| 4/9/2026 | Listed for sale | $130,000+160% |
Source: IRMLS #202612051 Report a problem | ||
| 12/16/2021 | Sold | $50,000$61/sqft |
Source:  NIRA as distributed by MLS GRID #504912 Report a problem NIRA as distributed by MLS GRID #504912 Report a problem | ||
| 12/2/2021 | Listed for sale | $50,000$61/sqft |
Source: NIRA as distributed by MLS GRID #504912 Report a problem | ||
Public tax history
| Year | Property taxes | Tax assessment |
|---|---|---|
| 2025 | $1,870 -5.2% | $99,700 +25.7% |
| 2024 | $1,972 +23.4% | $79,300 -4.1% |
| 2023 | $1,598 | $82,700 +24.2% |
| 2022 | -- | $66,600 +19.1% |
| 2021 | -- | $55,900 +18.7% |
| 2020 | -- | $47,100 -2.7% |
| 2019 | -- | $48,400 +5.7% |
| 2018 | $33 -2.5% | $45,800 +22.5% |
| 2017 | $33 | $37,400 |
| 2016 | -- | $37,400 +2.2% |
| 2014 | -- | $36,600 -13.7% |
| 2013 | -- | $42,400 -7.8% |
| 2012 | -- | $46,000 +47.9% |
| 2011 | -- | $31,100 |
| 2010 | $115 | $31,100 +48.8% |
| 2009 | -- | $20,900 -53.2% |
| 2007 | -- | $44,700 -38.8% |
| 2006 | $418 -5.4% | $73,000 |
| 2004 | $442 -2.5% | $73,000 -21.3% |
| 2003 | $453 | $92,800 +1306.1% |
| 2001 | -- | $6,600 |
Find assessor info on the county website
Monthly payment
Est. payment
Payment breakdown
Explore the cost of this home by adjusting the details. Changes won't be saved.Climate risks
Neighborhood: Rum Village
Nearby schools
Schools provided by the listing agent
- Elementary: Monroe
- Middle: Marshall
- High: Riley
- District: South Bend Community School Corp.
Source: IRMLS. This data may not be complete. We recommend contacting the local school district to confirm school assignments for this home.
Similar homes
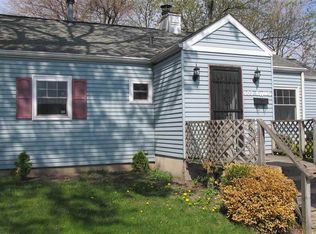
- $118,0003 bd1 ba972 sqft414 E Fairview Ave, South Bend, IN 46614For Sale
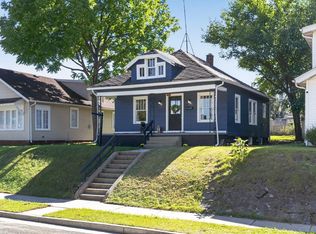 MLS ID #202642111, Traci A Gaddis, Blackrock Real Estate Services. IRMLS
 - $120,0002 bd1 ba816 sqft1344 E Bowman St, South Bend, IN 46613For Sale
 MLS ID #202629636, Jennifer Kerrn, Keller Williams Realty Group. IRMLS
 - $110,0003 bd1 ba1k sqft1733 Caroline St, South Bend, IN 46613For Sale
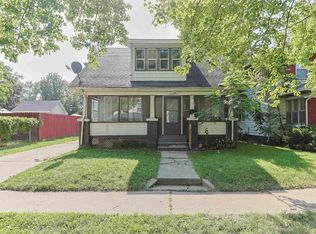 MLS ID #202641047, Toni L Carter, Weichert Rltrs-J.Dunfee&Assoc.. IRMLS
 - $105,0002 bd1 ba948 sqft221 Haney Ave, South Bend, IN 46613For Sale
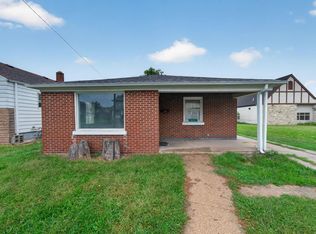 MLS ID #202637543, Michele L Matheis, Cressy & Everett - South Bend. IRMLS
