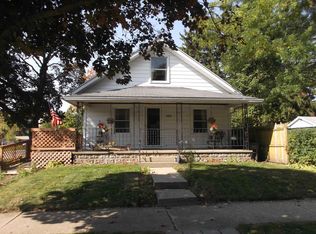
Get into this adorable bungelow, Michiana! You'll love the convenient location, close to the bypass, shopping, hospitals, Notre Dame and more. The double corner lot with mostly fenced yard offers extra large private play space with room to garden or not. There is easy parking for you and your visitors, with a detached garage, too. Don't miss the unique features of this two bedroom, one bath home. Guests will love the welcoming front porch - great for your morning coffee. The fire pit is ready to be used on fall nights. Both bedroom closets are in the hall across from the bathroom. Second bedroom was used with a curtain. A barn style door could be added. Call your agent today, because this is the one you've been waiting for. 301 S 35th St is truly, all about YOU.
Active
$135,000
301 S 35th St, South Bend, IN 46615
2beds
876sqft
Single Family Residence
Built in 1912
10,454 Square Feet Lot
$148,500 Zestimate®
$--/sqft
$-- HOA
What's special
Mostly fenced yardDetached garageEasy parkingWelcoming front porchRoom to gardenDouble corner lot
- 3 days
- 340
- 28
Zillow last checked:
Listing updated:
Listed by:
Diane Bennett team@inspiredhomes.com,
Inspired Homes Indiana
Source: IRMLS,MLS#: 202642392
Facts & features
Interior
Bedrooms & bathrooms
- Bedrooms: 2
- Bathrooms: 1
- Full bathrooms: 1
- Main level bedrooms: 2
Bedroom 1
- Level: Main
Bedroom 2
- Level: Main
Dining room
- Level: Main
- Area: 110
- Dimensions: 11 x 10
Kitchen
- Level: Main
- Area: 84
- Dimensions: 6 x 14
Living room
- Level: Main
- Area: 209
- Dimensions: 11 x 19
Heating
- Natural Gas, Forced Air
Cooling
- Window Unit(s)
Appliances
- Included: Refrigerator, Gas Oven, Gas Range
Features
- Laminate Counters, Tub/Shower Combination, Main Level Bedroom Suite
- Basement: Partial,Unfinished,Block
- Has fireplace: No
- Fireplace features: None
Interior area
- Total structure area: 1,416
- Total interior livable area: 876 sqft
- Finished area above ground: 876
- Finished area below ground: 0
Video & virtual tour
Property
Parking
- Total spaces: 1
- Parking features: Detached
- Garage spaces: 1
Features
- Levels: One
- Stories: 1
- Fencing: Partial,Privacy
Lot
- Size: 10,454 Square Feet
- Dimensions: 96 x 109
- Features: Corner Lot, Level, 0-2.9999, Rural Subdivision
Details
- Additional parcels included: 7109-08-281-007.000-026
- Parcel number: 710908281006.000026
Construction
Type & style
- Home type: SingleFamily
- Property subtype: Single Family Residence
Materials
- Wood Siding
Condition
- New construction: No
- Year built: 1912
Utilities & green energy
- Sewer: City
- Water: City
Community & HOA
Community
- Subdivision: Belmont
Location
- Region: South Bend
Financial & listing details
- Tax assessed value: $124,400
- Annual tax amount: $1,628
- Date on market: 10/13/2026
- Listing terms: Cash,Conventional,FHA,VA Loan
Estimated market value
$148,500
$131,000 - $163,000
$1,159/mo
Price history
| Date | Event | Price |
|---|---|---|
| 10/13/2026 | Listed for sale | $135,000 |
Source:  IRMLS #202642392 Report a problem IRMLS #202642392 Report a problem | ||
Public tax history
| Year | Property taxes | Tax assessment |
|---|---|---|
| 2025 | $1,351 +18.2% | $124,400 +4.4% |
| 2024 | $1,143 +8.3% | $119,200 +17% |
| 2023 | $1,056 +2.4% | $101,900 +9.5% |
| 2022 | $1,031 +17.6% | $93,100 +2.2% |
| 2021 | $876 -41.5% | $91,100 +14.2% |
| 2020 | $1,498 +79.1% | $79,800 +6.5% |
| 2019 | $837 +15.6% | $74,900 -2.5% |
| 2018 | $724 +25.6% | $76,800 +21.7% |
| 2017 | $576 +9.9% | $63,100 +22.8% |
| 2016 | $524 -1.2% | $51,400 +1.8% |
| 2014 | $531 -13.1% | $50,500 -12% |
| 2013 | $611 +2.3% | $57,400 -1% |
| 2012 | $597 +74.6% | $58,000 +45.7% |
| 2011 | $342 +7.5% | $39,800 |
| 2010 | $318 -24.4% | $39,800 -27% |
| 2009 | $421 | $54,500 +9.4% |
| 2007 | -- | $49,800 -45.3% |
| 2006 | $541 -5.4% | $91,000 |
| 2004 | $572 -65.7% | $91,000 +45.4% |
| 2003 | $1,670 | $62,600 |
Find assessor info on the county website
Monthly payment
Est. payment
Payment breakdown
Explore the cost of this home by adjusting the details. Changes won't be saved.Climate risks
Neighborhood: 46615
Nearby schools
Schools provided by the listing agent
- Elementary: Nuner
- Middle: Edison
- High: Adams
- District: South Bend Community School Corp.
Source: IRMLS. This data may not be complete. We recommend contacting the local school district to confirm school assignments for this home.


Similar homes
- $159,9003 bd2 ba1.2k sqft3425 Kent Ln, South Bend, IN 46615For Sale
 MLS ID #202643082, Lesley Sweeney, Encore Sotheby's International Realty. IRMLS
 - $145,0002 bd1 ba1k sqft729 S 36th St, South Bend, IN 46615For Sale
 MLS ID #202640789, Shaquia S Hairston, Heartfelt Homes Realty. IRMLS
 - $130,0002 bd1 ba720 sqft1705 E Bowman St, South Bend, IN 46613For Sale
 MLS ID #202642818, Tyler Glenn, Tiffany Group Real Estate Advisors LLC. IRMLS
 - $144,9002 bd1 ba794 sqft613 S 36th St, South Bend, IN 46615For Sale
 MLS ID #202638729, Niel Kluszczynski, Realty Plus, Inc.. IRMLS
