OPEN HOUSE ON SATURDAY, OCTOBER 17TH FROM 12:00-1:00 P.M. Welcome to mornings with coffee on a cute covered porch. This charming 2-bedroom, 1-bath home offers a cozy main-floor layout plus a finished basement that nearly doubles the usable space, giving you plenty of room to spread out. A covered carport means no scraping snow off your car all winter, while the backyard patio is ready for crisp fall evenings, cookouts, and time with friends and family. With plenty of charm, practical extras, and room to make it your own, this is one you won’t want to miss.
Active
$159,000
815 W 6th St, Mishawaka, IN 46544
2beds
1,200sqft
Single Family Residence
Built in 1937
4,791 Square Feet Lot
$156,000 Zestimate®
$--/sqft
$-- HOA
What's special
Cute covered porchCozy main-floor layoutCovered carport
- 5 days
- 564
- 56
Zillow last checked:
Listing updated:
Listed by:
Stephen DiJulius Cell:574-250-0893,
St. Joseph Realty Group
Source: IRMLS,MLS#: 202642305
Facts & features
Interior
Bedrooms & bathrooms
- Bedrooms: 2
- Bathrooms: 1
- Full bathrooms: 1
- Main level bedrooms: 2
Bedroom 1
- Level: Main
Bedroom 2
- Level: Main
Heating
- Natural Gas, Forced Air
Cooling
- Central Air
Appliances
- Included: Refrigerator, Washer/Dryer Stacked, Gas Oven
Features
- Ceiling Fan(s), Laminate Counters, Eat-in Kitchen, Tub/Shower Combination
- Flooring: Hardwood, Carpet
- Basement: Full,Partially Finished,Block
- Has fireplace: No
- Fireplace features: None
Interior area
- Total structure area: 1,400
- Total interior livable area: 1,200 sqft
- Finished area above ground: 700
- Finished area below ground: 500
Video & virtual tour
Property
Parking
- Total spaces: 1
- Parking features: Detached
- Garage spaces: 1
Features
- Levels: One
- Stories: 1
- Patio & porch: Deck, Patio, Porch Covered, Porch
- Fencing: Privacy
Lot
- Size: 4,791 Square Feet
- Dimensions: 42 x 116
- Features: Level, 0-2.9999, City/Town/Suburb, Landscaped
Details
- Additional structures: Shed
- Parcel number: 710916334001.000023
Construction
Type & style
- Home type: SingleFamily
- Architectural style: Bungalow
- Property subtype: Single Family Residence
Materials
- Vinyl Siding
- Roof: Shingle
Condition
- New construction: No
- Year built: 1937
Utilities & green energy
- Electric: Mishawaka Utility
- Gas: NIPSCO
- Sewer: Public Sewer
- Water: Public, Mishawaka Utility
- Utilities for property: Cable Available
Community & HOA
Community
- Subdivision: Tallieus
Location
- Region: Mishawaka
Financial & listing details
- Tax assessed value: $104,700
- Annual tax amount: $1,162
- Date on market: 10/12/2026
- Listing terms: Cash,Conventional,FHA,VA Loan
Estimated market value
$156,000
$148,000 - $164,000
$1,229/mo
Price history
| Date | Event | Price |
|---|---|---|
| 10/12/2026 | Listed for sale | $159,000 |
Source:  IRMLS #202642305 Report a problem IRMLS #202642305 Report a problem | ||
Public tax history
| Year | Property taxes | Tax assessment |
|---|---|---|
| 2025 | $973 +11% | $104,700 +16.5% |
| 2024 | $877 +5.3% | $89,900 +9.5% |
| 2023 | $833 +7.3% | $82,100 -0.2% |
| 2022 | $776 +54% | $82,300 +18.6% |
| 2021 | $504 +3.9% | $69,400 +22% |
| 2020 | $485 +6.4% | $56,900 +4.8% |
| 2019 | $456 +35.5% | $54,300 +6.9% |
| 2018 | $336 -71.8% | $50,800 +23% |
| 2017 | $1,191 -31.5% | $41,300 +17.3% |
| 2016 | $1,740 +4.1% | $35,200 -43.8% |
| 2014 | $1,671 -3.6% | $62,600 |
| 2013 | $1,733 -2% | $62,600 -1.1% |
| 2012 | $1,769 +25.2% | $63,300 +29.4% |
| 2011 | $1,413 +270.5% | $48,900 -12.2% |
| 2010 | $381 +6.9% | $55,700 |
| 2009 | $357 | $55,700 +2% |
| 2007 | -- | $54,600 -41.7% |
| 2006 | $530 +0.2% | $93,600 |
| 2004 | $529 -62.2% | $93,600 +50.5% |
| 2003 | $1,400 | $62,190 +1112.3% |
| 2001 | -- | $5,130 |
Find assessor info on the county website
Monthly payment
Est. payment
Payment breakdown
Explore the cost of this home by adjusting the details. Changes won't be saved.Climate risks
Neighborhood: 46544
Nearby schools
Schools provided by the listing agent
- Elementary: Lasalle
- Middle: John Young
- High: Mishawaka
- District: School City of Mishawaka
Source: IRMLS. This data may not be complete. We recommend contacting the local school district to confirm school assignments for this home.
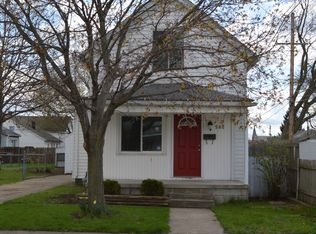
Similar homes
- $159,9003 bd1 ba1.6k sqft714 W 6th St, Mishawaka, IN 46544For Sale
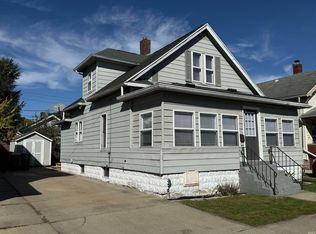 MLS ID #202642403, Steve Miller, RE/MAX Results. IRMLS
 - $180,0002 bd1 ba1.1k sqft119 River Ave, Mishawaka, IN 46544For Sale
 MLS ID #202642712, Brian Naumann, Michiana Realty LLC. IRMLS
 - $159,9002 bd1 ba725 sqft2109 Panama St, Mishawaka, IN 46544For Sale
 MLS ID #202641090, Lisa Leblanc, Cressy & Everett - South Bend. IRMLS
 - $150,0002 bd1 ba1.2k sqft202 Strathmoor Ave, Mishawaka, IN 46544For Sale
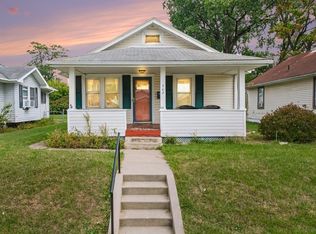 MLS ID #202640957, Paige D Corbalis, Brick Built Real Estate. IRMLS
