OPEN HOUSE: Sunday, October 25th, 2-4 p.m.! Welcome to this beautifully updated 3-bedroom, 1.5-bathroom home! Move-in ready and thoughtfully refreshed, this home features new flooring, fresh paint, and updated light fixtures throughout. The main level offers a functional layout with a spacious living room, dining room, kitchen, convenient half bathroom, and a main-level bedroom. Upstairs, you’ll find two additional bedrooms and a full bathroom, providing comfortable space for family, and guests. Step outside to the fully fenced backyard - perfect for pets or entertaining. Enjoy the added convenience of a detached, insulated two-car garage, offering ample parking, storage, or the perfect space for a workshop. The brand new water heater, and two year old furnace and A/C, provide added peace of mind. Ideally located near dining, shopping, and entertainment, this home offers the perfect blend of modern updates, functionality, and convenience. Don’t miss your opportunity to make this move-in-ready home your own!
Active
$195,000
308 E 8th St, Mishawaka, IN 46544
3beds
1,260sqft
Single Family Residence
Built in 1928
4,356 Square Feet Lot
$-- Zestimate®
$--/sqft
$-- HOA
What's special
Detached insulated two-car garageAmple parkingMain-level bedroomDining roomUpdated light fixturesNew flooringFresh paint
- 24 days
- 1,477
- 171
Zillow last checked:
Listing updated:
Listed by:
Kristin M Schragg Cell:574-226-8914,
Cressy & Everett- Elkhart
Source: IRMLS,MLS#: 202639474
Facts & features
Interior
Bedrooms & bathrooms
- Bedrooms: 3
- Bathrooms: 2
- Full bathrooms: 1
- 1/2 bathrooms: 1
- Main level bedrooms: 1
Bedroom 1
- Level: Upper
Bedroom 2
- Level: Upper
Dining room
- Level: Main
- Area: 99
- Dimensions: 11 x 9
Kitchen
- Level: Main
- Area: 96
- Dimensions: 12 x 8
Living room
- Level: Main
- Area: 156
- Dimensions: 13 x 12
Heating
- Natural Gas, Forced Air
Cooling
- Central Air
Appliances
- Included: Range/Oven Hook Up Gas, Refrigerator, Dryer-Gas, Gas Range, Gas Water Heater
- Laundry: Gas Dryer Hookup, Washer Hookup
Features
- Ceiling Fan(s), Laminate Counters, Tub/Shower Combination
- Basement: Full,Unfinished,Block
- Has fireplace: No
Interior area
- Total structure area: 1,260
- Total interior livable area: 1,260 sqft
- Finished area above ground: 1,260
- Finished area below ground: 0
Video & virtual tour
Property
Parking
- Total spaces: 2
- Parking features: Detached
- Garage spaces: 2
Features
- Levels: One and One Half
- Stories: 1.5
Lot
- Size: 4,356 Square Feet
- Dimensions: 37X115
- Features: Level
Details
- Parcel number: 710916436035.000023
Construction
Type & style
- Home type: SingleFamily
- Property subtype: Single Family Residence
Materials
- Aluminum Siding, Vinyl Siding
Condition
- New construction: No
- Year built: 1928
Utilities & green energy
- Electric: Mishawaka Utility
- Gas: NIPSCO
- Sewer: City
- Water: City
Community & HOA
Community
- Subdivision: McInerny(s)
Location
- Region: Mishawaka
Financial & listing details
- Tax assessed value: $144,400
- Annual tax amount: $3,336
- Date on market: 9/23/2026
- Listing terms: Conventional,FHA,VA Loan
Estimated market value
Not available
Estimated sales range
Not available
$1,601/mo
Price history
| Date | Event | Price |
|---|---|---|
| 9/23/2026 | Listed for sale | $195,000 |
Source:  IRMLS #202639474 Report a problem IRMLS #202639474 Report a problem | ||
Public tax history
| Year | Property taxes | Tax assessment |
|---|---|---|
| 2025 | $2,914 +13.3% | $144,400 +15.9% |
| 2024 | $2,573 +0.4% | $124,600 +13.7% |
| 2023 | $2,563 +13.3% | $109,600 -0.1% |
| 2022 | $2,262 +4.7% | $109,700 +13.8% |
| 2021 | $2,160 +4.1% | $96,400 +5% |
| 2020 | $2,075 -14.7% | $91,800 +4.6% |
| 2019 | $2,433 -6.5% | $87,800 +5.9% |
| 2018 | $2,603 -2.5% | $82,900 +0.6% |
| 2017 | $2,670 +7.3% | $82,400 -6.7% |
| 2016 | $2,488 +4.2% | $88,300 -0.9% |
| 2014 | $2,388 -3.7% | $89,100 -0.1% |
| 2013 | $2,480 +160.7% | $89,200 -0.7% |
| 2012 | $951 +76% | $89,800 +27.4% |
| 2011 | $540 -20.8% | $70,500 -13.2% |
| 2010 | $682 +6.9% | $81,200 |
| 2009 | $638 | $81,200 +2.1% |
| 2007 | -- | $79,500 +50% |
| 2006 | $1,865 +17.6% | $53,000 -18.2% |
| 2003 | $1,585 | $64,820 +1545.2% |
| 2001 | -- | $3,940 |
Find assessor info on the county website
Monthly payment
Est. payment
Payment breakdown
Explore the cost of this home by adjusting the details. Changes won't be saved.Climate risks
Neighborhood: 46544
Nearby schools
Schools provided by the listing agent
- Elementary: Emmons
- Middle: John Young
- High: Mishawaka
- District: School City of Mishawaka
Source: IRMLS. This data may not be complete. We recommend contacting the local school district to confirm school assignments for this home.


Similar homes
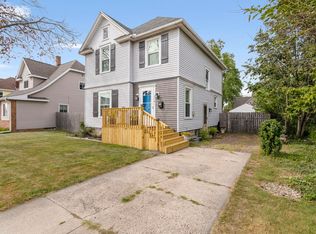
- $199,9003 bd2 ba1.4k sqft110 W 7th St, Mishawaka, IN 46544For Sale
 MLS ID #202638187, Chelsea Revella, McKinnies Realty, LLC Elkhart. IRMLS
 - $204,9003 bd2 ba1.6k sqft120 E 6th St, Mishawaka, IN 46544For Sale
 MLS ID #202639279, Scott A Wendland, Pyramid Realty LLC. IRMLS
 - $180,0002 bd1 ba1.1k sqft119 River Ave, Mishawaka, IN 46544For Sale
 MLS ID #202642712, Brian Naumann, Michiana Realty LLC. IRMLS
 - $185,0003 bd3 ba1.8k sqft322 W 10th St, Mishawaka, IN 46544For Sale
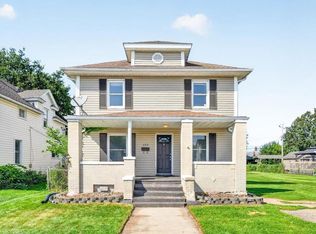 MLS ID #202636840, Danica Russell, At Home Realty Group. IRMLS
