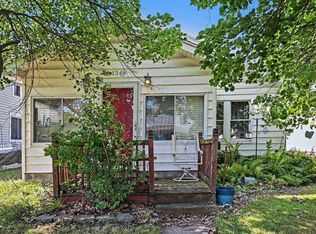
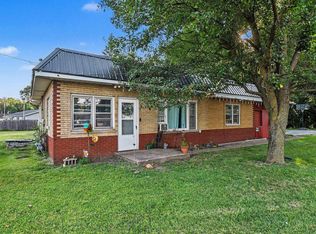
Charming and move-in ready bungalow located in the heart of Osceola! This adorable 2 bedroom, 1 bath home is full of character and warmth with a cozy yet functional layout that makes exceptional use of space. Features include a welcoming covered front porch, spacious living area, formal dining room, and a full basement offering additional storage potential. Situated on a nice level lot in a convenient location close to shopping, dining, schools, and major highways, this home is perfect for first-time buyers, downsizers, or investors looking to add to their portfolio. Enjoy small-town charm with quick access to Mishawaka and South Bend amenities. A wonderful opportunity to own an affordable home with great potential in a growing area! PHM schools -
Active under contract
Price cut: $8.9K (6/6)
$140,000
107 N Grand Blvd, Osceola, IN 46561
2beds
1,095sqft
:
Get pre-qualified$994/mo
Single Family Residence
Built in 1927
5,227 Square Feet Lot
$140,500 Zestimate®
$--/sqft
$-- HOA
What's special
- 71 days |
- 791 |
- 31 |
Zillow last checked:
Listing updated:
Listed by:
Pam Colen Cell:574-276-5323,
McKinnies Realty, LLC
Source: IRMLS,MLS#: 202618988
Facts & features
Interior
Bedrooms & bathrooms
- Bedrooms: 2
- Bathrooms: 1
- Full bathrooms: 1
- Main level bedrooms: 2
Bedroom 1
- Level: Main
Bedroom 2
- Level: Main
Dining room
- Level: Main
- Area: 176
- Dimensions: 11 x 16
Kitchen
- Level: Main
- Area: 130
- Dimensions: 13 x 10
Living room
- Level: Main
- Area: 165
- Dimensions: 11 x 15
Heating
- Forced Air
Cooling
- None
Features
- Basement: Unfinished
- Has fireplace: No
Interior area
- Total structure area: 1,460
- Total interior livable area: 1,095 sqft
- Finished area above ground: 1,095
- Finished area below ground: 0
Video & virtual tour
Property
Features
- Levels: One
- Stories: 1
Lot
- Size: 5,227 Square Feet
- Dimensions: 40X128
- Features: Irregular Lot, Level
Details
- Parcel number: 711017210007.000030
Construction
Type & style
- Home type: SingleFamily
- Architectural style: Bungalow
- Property subtype: Single Family Residence
Materials
- Vinyl Siding
Condition
- New construction: No
- Year built: 1927
Utilities & green energy
- Sewer: Private Sewer
- Water: Private
Community & HOA
Community
- Subdivision: None
Location
- Region: Osceola
Financial & listing details
- Tax assessed value: $89,700
- Annual tax amount: $322
- Date on market: 5/19/2026
- Listing terms: Cash,Conventional
Estimated market value
$140,500
$133,000 - $148,000
$1,206/mo
Price history
| Date | Event | Price |
|---|---|---|
| 6/6/2026 | Price change | $140,000-6% |
Source:  IRMLS #202618988 Report a problem IRMLS #202618988 Report a problem | ||
| 5/22/2026 | Listed for sale | $148,900+154.5% |
Source: IRMLS #202618988 Report a problem | ||
| 6/8/2018 | Listing removed | $58,500$53/sqft |
Source: Realty Group Resources #201810944 Report a problem | ||
| 3/23/2018 | Listed for sale | $58,500+46.3%$53/sqft |
Source: Realty Group Resources #201810944 Report a problem | ||
| 7/30/2014 | Listing removed | $40,000$37/sqft |
Source: RE/MAX 100 Inc #201426654 Report a problem | ||
| 7/9/2014 | Price change | $40,000-8%$37/sqft |
Source: RE/MAX 100 Inc #201426654 Report a problem | ||
| 6/3/2014 | Price change | $43,500-8.4%$40/sqft |
Source: RE/MAX 100 Inc #201410392 Report a problem | ||
| 5/16/2014 | Price change | $47,500-5%$43/sqft |
Source: RE/MAX 100 Inc #201410392 Report a problem | ||
| 4/22/2014 | Price change | $50,000-9.1%$46/sqft |
Source: RE/MAX 100 Inc #201410392 Report a problem | ||
| 4/5/2014 | Listed for sale | $55,000$50/sqft |
Source: RE/MAX 100 Inc #201410392 Report a problem | ||
Public tax history
| Year | Property taxes | Tax assessment |
|---|---|---|
| 2025 | $343 +6.4% | $89,700 +30.8% |
| 2024 | $322 +9.8% | $68,600 +0.7% |
| 2023 | $293 +13% | $68,100 +1.6% |
| 2022 | $260 +12.5% | $67,000 +19.4% |
| 2021 | $231 +13.4% | $56,100 +7.7% |
| 2020 | $204 -18.1% | $52,100 +11.6% |
| 2019 | $249 -82.4% | $46,700 +3.5% |
| 2018 | $1,411 0% | $45,100 +0.9% |
| 2017 | $1,412 +53.7% | $44,700 -3.5% |
| 2016 | $919 -3.1% | $46,300 +1.3% |
| 2014 | $948 -3.8% | $45,700 |
| 2013 | $986 -4.3% | $45,700 -0.9% |
| 2012 | $1,030 +25.1% | $46,100 +22% |
| 2011 | $824 +4.1% | $37,800 -4.1% |
| 2010 | $791 -5.1% | $39,400 |
| 2009 | $833 | $39,400 +1.8% |
| 2007 | -- | $38,700 +95.5% |
| 2006 | $537 +40.7% | $19,800 -30% |
| 2003 | $382 | $28,290 +899.6% |
| 2001 | -- | $2,830 |
Find assessor info on the county website
Monthly payment
Est. payment
Payment breakdown
Explore the cost of this home by adjusting the details. Changes won't be saved.Climate risks
Neighborhood: 46561
Nearby schools
GreatSchools rating
- 9/10Moran Elementary SchoolGrades: K-5Distance: 0.3 mi
- 6/10Virgil I Grissom Middle SchoolGrades: 6-8Distance: 4.6 mi
- 10/10Penn High SchoolGrades: 9-12Distance: 1.5 mi
Schools provided by the listing agent
- Elementary: Moran
- Middle: Grissom
- High: Penn
- District: Penn-Harris-Madison School Corp.
Source: IRMLS. This data may not be complete. We recommend contacting the local school district to confirm school assignments for this home.
- $196,5003 bd2 ba960 sqft111 N Grand Blvd, Osceola, IN 46561Off Market
- $202,000-- bd2 ba1.9k sqft1304 Lincolnway W, Osceola, IN 46561Off Market
- $141,9002 bd1 ba950 sqft113 N Grand Blvd, Osceola, IN 46561Off Market
- $204,1003 bd2 ba1.2k sqft1312 Lincolnway W, Osceola, IN 46561Off Market

- $149,5002 bd1 ba1k sqft108 N Grand Blvd, Osceola, IN 46561Off Market
- $194,4003 bd1 ba1.5k sqft117 N Grand Blvd, Osceola, IN 46561Off Market
- $119,6002 bd1 ba1k sqft1316 Lincolnway Way W, Osceola, IN 46561Off Market
- $400-- bd-- ba-- sqft1316 Lincolnway Way W, Osceola, IN 46561Off Market
A local agent can set up tours, give advice and negotiate with sellers.
Similar homes
- $184,9002 bd1 ba1k sqft10096 Lehman St, Osceola, IN 46561For Sale
 MLS ID #202629029, Penny Seegers, eXp Realty, LLC. IRMLS
 - $129,9002 bd1 ba816 sqft1344 E Bowman St, South Bend, IN 46613For Sale
 MLS ID #202629636, Jennifer Kerrn, Keller Williams Realty Group. IRMLS
 - $145,0003 bd1 ba884 sqft315 S 35th St, South Bend, IN 46615For Sale
 MLS ID #202629113, Marc A Arthur, Milestone Realty, LLC. IRMLS
 - $149,9002 bd1 ba1k sqft22993 Old Us Highway 20, Elkhart, IN 46516For Sale
 MLS ID #202620455, Tony Lancaster, Snyder Strategy Realty Inc.. IRMLS
 - $135,0003 bd2 ba1.5k sqft516 E Dragoon Trl, Mishawaka, IN 46544For SaleMLS ID #202623404, Steve Weldy, Weichert Rltrs-J.Dunfee&Assoc.. IRMLS
- $129,9002 bd1 ba1k sqft1209 Magnolia Ave, Elkhart, IN 46514For SaleMLS ID #202627435, Brad Beer, Heart City Realty LLC. IRMLS
- $150,0001 bd1 ba812 sqft11847 Jefferson Blvd, Mishawaka, IN 46545For SaleMLS ID #202625913, Nicholas Molnar, Realst8.com LLC. IRMLS
- $114,9002 bd1 ba600 sqft1617 1/2 E 4th St, Mishawaka, IN 46544For SaleMLS ID #202630009, Allison Miller, Century 21 Circle. IRMLS
- $145,0003 bd1 ba1.3k sqft1138 Cedar St, Elkhart, IN 46514For SaleMLS ID #202621613, Michele Mathewson, Berkshire Hathaway HomeServices Elkhart. IRMLS
- $149,9003 bd2 ba1.5k sqft922 E Grove St, Mishawaka, IN 46545For SaleMLS ID #202622810, Courtney Vanslager, Howard Hanna SB Real Estate. IRMLS
- $129,9003 bd1 ba925 sqft1817 Morehouse Ave, Elkhart, IN 46516For SaleMLS ID #202619186, Erika L Ortiz, Brick Built Real Estate. IRMLS
- $155,0002 bd1 ba630 sqft526 S 33rd St, South Bend, IN 46615For SaleMLS ID #202625044, Jason Mast, Snyder Strategy Realty Inc.. IRMLS
- $140,0004 bd1 ba1.1k sqft2622 Dunham St, South Bend, IN 46619For SaleMLS ID #202627362, Linda S Smith, Cressy & Everett- Elkhart. IRMLS
- $125,0002 bd1 ba1.1k sqft2201 Catalpa Ave, South Bend, IN 46613For SaleMLS ID #202624866, Matt R Curry, Cressy & Everett - South Bend. IRMLS
- $150,0002 bd1 ba944 sqft809 E Victoria St, South Bend, IN 46614For SaleMLS ID #202624966, Matt R Curry, Cressy & Everett - South Bend. IRMLS
- $160,0003 bd2 ba1.1k sqft309 S Shore Dr, Elkhart, IN 46516For SaleMLS ID #202622148, Karla Ramirez, Cressy & Everett- Goshen. IRMLS
- $126,5002 bd1 ba1.4k sqft801 Dundee St, South Bend, IN 46619For SaleMLS ID #202627045, Shaquia S Hairston, Heartfelt Homes Realty. IRMLS
- $164,9001 bd1 ba696 sqft208 George St, Mishawaka, IN 46544For SaleMLS ID #202629660, Brian Waters, Mentor Listing Realty, Inc.. IRMLS
- $154,9004 bd2 ba1.3k sqft1335 E Dayton St, South Bend, IN 46613For SaleMLS ID #202629420, Eric M Bomkamp, Irish Realty. IRMLS
- $125,0002 bd1 ba820 sqft809 E Fairview Ave, South Bend, IN 46614For SaleMLS ID #202623447, Linda S Smith, Cressy & Everett- Elkhart. IRMLS
