Multiple Offers - See Agent Remarks - Don't let the size fool you — this no-step ranch delivers big on comfort, flexibility, and value. With fresh paint, real hardwood floors, and an abundance of natural light, this packs lots of features in an efficient and manageable size. The open floor plan flows effortlessly from the generous 17x15 living room into a sun-filled dining area — which could easily be converted back into a second bedroom — and into a kitchen featuring wood cabinetry, a gas stove with hood, and a double sink. The spacious 11x12 primary bedroom offers two windows and a ceiling fan, giving you the peaceful retreat you deserve. A full bath rounds out the interior. Need two bedrooms? The dining area conversion is straightforward — making this home as flexible as your lifestyle demands. Step outside and discover a property that truly sets this listing apart. Relax on the front porch, entertain on the large deck, and enjoy the privacy and beauty of an approximately half-acre lot with extensive landscaping — rare at this price point. The 14x28 attached garage — extra deep for convenient storage — keeps your cars protected and conveniently houses the washer and dryer, so laundry never requires a trip downstairs. Located in a prime Mishawaka area, you're close to Penn High School and Schmucker Middle School, and just 1.5 miles from a public boat launch on the St. Joseph River — perfect for kayaking, fishing, or simply enjoying life on the water. Right-sized. Right-priced. Right now.
Pending
$150,000
11847 Jefferson Blvd, Mishawaka, IN 46545
1beds
812sqft
:
Get pre-qualified$1,065/mo
Single Family Residence
Built in 1958
0.48 Acres Lot
$151,900 Zestimate®
$--/sqft
$-- HOA
What's special
No-step ranchLarge deckFront porchSun-filled dining areaAbundance of natural lightGas stove with hoodFresh paint
- 26 days |
- 795 |
- 109 |
Likely to sell faster than
Zillow last checked:
Listing updated:
Listed by:
Nicholas Molnar 574-217-4770,
Realst8.com LLC
Source: IRMLS,MLS#: 202625913
Facts & features
Interior
Bedrooms & bathrooms
- Bedrooms: 1
- Bathrooms: 1
- Full bathrooms: 1
- Main level bedrooms: 1
Bedroom 1
- Level: Main
Heating
- Natural Gas, Forced Air
Cooling
- Central Air
Features
- Basement: Partial
- Has fireplace: No
Interior area
- Total structure area: 1,015
- Total interior livable area: 812 sqft
- Finished area above ground: 812
- Finished area below ground: 0
Video & virtual tour
Property
Parking
- Total spaces: 1
- Parking features: Attached
- Attached garage spaces: 1
Features
- Levels: One
- Stories: 1
Lot
- Size: 0.48 Acres
- Dimensions: 75x280
- Features: 0-2.9999
Details
- Parcel number: 711008103019.000031
Construction
Type & style
- Home type: SingleFamily
- Property subtype: Single Family Residence
Materials
- Wood Siding
Condition
- New construction: No
- Year built: 1958
Utilities & green energy
- Sewer: Septic Tank
- Water: Well
Community & HOA
Community
- Subdivision: None
Location
- Region: Mishawaka
Financial & listing details
- Tax assessed value: $162,400
- Annual tax amount: $937
- Date on market: 6/30/2026
Estimated market value
$151,900
$144,000 - $159,000
$1,130/mo
Price history
| Date | Event | Price |
|---|---|---|
| 7/4/2026 | Pending sale | $150,000 |
Source:  IRMLS #202625913 Report a problem IRMLS #202625913 Report a problem | ||
| 6/30/2026 | Listed for sale | $150,000 |
Source: IRMLS #202625913 Report a problem | ||
Public tax history
| Year | Property taxes | Tax assessment |
|---|---|---|
| 2025 | $695 +5.9% | $162,400 +20.7% |
| 2024 | $656 -16.7% | $134,600 -0.8% |
| 2023 | $788 +16% | $135,700 |
| 2022 | $679 +6% | $135,700 +11.1% |
| 2021 | $641 +14.6% | $122,100 +1.5% |
| 2020 | $559 +20.2% | $120,300 +8.8% |
| 2019 | $465 -8% | $110,600 +5.7% |
| 2018 | $505 +45.3% | $104,600 +0.9% |
| 2017 | $348 +11.3% | $103,700 +15.1% |
| 2016 | $313 -4.5% | $90,100 +1.7% |
| 2014 | $327 -8.6% | $88,600 |
| 2013 | $358 +5.1% | $88,600 -0.9% |
| 2012 | $341 +40.8% | $89,400 +6.2% |
| 2011 | $242 +6% | $84,200 |
| 2010 | $228 -26% | $84,200 -8.1% |
| 2009 | $309 | $91,600 |
Find assessor info on the county website
Monthly payment
Est. payment
Payment breakdown
Explore the cost of this home by adjusting the details. Changes won't be saved.Climate risks
Neighborhood: 46545
Nearby schools
GreatSchools rating
- 8/10Bittersweet Elementary SchoolGrades: PK-5Distance: 0.6 mi
- 8/10Schmucker Middle SchoolGrades: 6-8Distance: 0.8 mi
- 10/10Penn High SchoolGrades: 9-12Distance: 0.5 mi
Schools provided by the listing agent
- Elementary: Bittersweet
- Middle: Schmucker
- High: Penn
- District: Penn-Harris-Madison School Corp.
Source: IRMLS. This data may not be complete. We recommend contacting the local school district to confirm school assignments for this home.
- $257,1003 bd1 ba1.1k sqft11853 Jefferson Blvd, Mishawaka, IN 46545Off Market
- $230,4003 bd1 ba1.4k sqft11851 Jefferson Blvd, Mishawaka, IN 46545Off Market
- $202,2003 bd1 ba1.2k sqft11801 Jefferson Blvd, Mishawaka, IN 46545Off Market
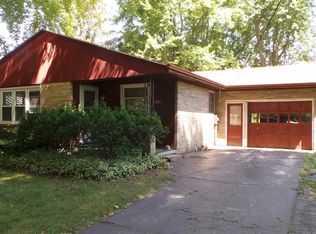
- $220,7003 bd1 ba2k sqft11819 Jefferson Blvd, Mishawaka, IN 46545Off Market
- $140,8002 bd1 ba951 sqft11793 Jefferson Blvd, Mishawaka, IN 46545Off Market
- $217,5003 bd1 ba1.2k sqft11885 Jefferson Blvd, Mishawaka, IN 46545Off Market
- $264,0003 bd3 ba2.6k sqft11850 Jefferson Blvd, Mishawaka, IN 46545Sold
- $155,0002 bd2 ba1.2k sqft11876 Jefferson Blvd, Mishawaka, IN 46545Sold
A local agent can set up tours, give advice and negotiate with sellers.
Similar homes
- $145,0003 bd1 ba884 sqft315 S 35th St, South Bend, IN 46615For Sale
 MLS ID #202629113, Marc A Arthur, Milestone Realty, LLC. IRMLS
 - $159,9002 bd1 ba836 sqft911 N Division St #318-E-&, Mishawaka, IN 46545For Sale
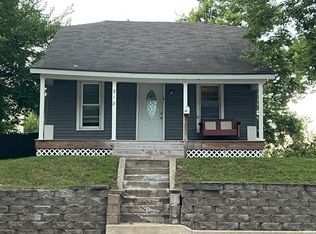 MLS ID #202535916, Jeffrey D Foster, LPT Realty. IRMLS
 - $184,9002 bd1 ba1k sqft10096 Lehman St, Osceola, IN 46561For Sale
 MLS ID #202629029, Penny Seegers, eXp Realty, LLC. IRMLS
 - $114,9002 bd1 ba600 sqft1617 1/2 E 4th St, Mishawaka, IN 46544For Sale
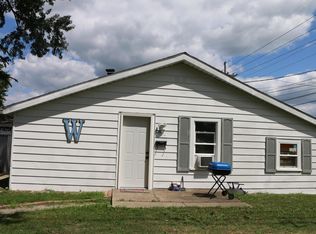 MLS ID #202630009, Allison Miller, Century 21 Circle. IRMLS
 - $155,0002 bd1 ba630 sqft526 S 33rd St, South Bend, IN 46615For SaleMLS ID #202625044, Jason Mast, Snyder Strategy Realty Inc.. IRMLS
- $140,0002 bd1 ba1k sqft107 N Grand Blvd, Osceola, IN 46561For SaleMLS ID #202618988, Pam Colen, McKinnies Realty, LLC. IRMLS
- $154,9002 bd1 ba1k sqft22993 Old Us Highway 20, Elkhart, IN 46516For SaleMLS ID #202620455, Tony Lancaster, Snyder Strategy Realty Inc.. IRMLS
- $149,9003 bd1 ba960 sqft1901 N Brookfield St, South Bend, IN 46628For SaleMLS ID #202623917, Marcy R Mitchell, RE/MAX 100. IRMLS
- $150,0002 bd1 ba944 sqft809 E Victoria St, South Bend, IN 46614For SaleMLS ID #202624966, Matt R Curry, Cressy & Everett - South Bend. IRMLS
- $149,9002 bd1 ba732 sqft605 S Sheridan St, South Bend, IN 46619For SaleMLS ID #202627511, Gabriella U Garcia, eXp Realty, LLC. IRMLS
- $160,0002 bd1 ba768 sqft19680 Southland Ave, South Bend, IN 46614For SaleMLS ID #202627834, Jamie N Ganshorn, Collins & Company Realtors, Koontz Lake. IRMLS
- $129,9003 bd1 ba925 sqft1817 Morehouse Ave, Elkhart, IN 46516For SaleMLS ID #202619186, Erika L Ortiz, Brick Built Real Estate. IRMLS
- $168,0002 bd1 ba892 sqft1433 Maple Row, Elkhart, IN 46514For SaleMLS ID #202623539, Karen Parsons, Berkshire Hathaway HomeServices Elkhart. IRMLS
- $182,5002 bd2 ba952 sqft415 Manchester Dr, South Bend, IN 46615For SaleMLS ID #202626941, Jason H Kaser, Kaser Realty, LLC. IRMLS
- $194,9003 bd1 ba980 sqft1603 Linden Ave, Mishawaka, IN 46544For SaleMLS ID #202624919, Deb Metzger, McKinnies Realty, LLC. IRMLS
- $179,9002 bd1 ba1k sqft676 Milwaukee Ave, Elkhart, IN 46514For SaleMLS ID #202623644, Lisa Collio, RE/MAX Results The Viruez Team. IRMLS
- $183,0002 bd1 ba1k sqft118 S Highland Ave, Elkhart, IN 46514For SaleMLS ID #202620421, Patricia Miller, Century 21 Circle. IRMLS
- $179,9003 bd1 ba900 sqft1232 Erwin St, Elkhart, IN 46514For SaleMLS ID #202629191, Joydeen Smith, SUNRISE Realty. IRMLS
- $139,9002 bd1 ba1.1k sqft1023 Cone St, Elkhart, IN 46514For SaleMLS ID #202624885, Pam Lewis, Addresses Unlimited, LLC. IRMLS
- $129,9003 bd1 ba1k sqft1510 N Adams St, South Bend, IN 46628For SaleMLS ID #202624911, Penny Seegers, eXp Realty, LLC. IRMLS
