Welcome to this charming and affordable home located in a sought-after Elkhart, Indiana! This cozy residence offers a spacious living room filled with natural light from numerous windows and features a beautiful centerpiece fireplace, perfect for relaxing or entertaining guests. The kitchen is equipped with plenty of cabinets and generous countertop space, making meal preparation enjoyable and efficient. The home boasts a well-designed floor plan that includes a full bathroom and laundry area conveniently situated on the main floor. There is one comfortable bedroom on the main level, while a large second bedroom awaits upstairs for privacy and comfort. The full basement presents a blank slate—ideal for additional storage, creating a fun recreational area, or finishing it off to expand your living space to suit your needs. Essential for many buyers, this property includes a must-have 2-car garage for your vehicles and extra storage. Enjoy the peacefulness of a quiet, private backyard, providing a perfect outdoor retreat. Don’t miss this opportunity to own a delightful home in a popular Elkhart community at an affordable price point! Seller prefers to sell AS-IS
Active
Price cut: $10K (7/14)
$129,900
1209 Magnolia Ave, Elkhart, IN 46514
2beds
1,055sqft
:
Get pre-qualified$880/mo
Single Family Residence
Built in 1930
6,969 Square Feet Lot
$138,900 Zestimate®
$--/sqft
$-- HOA
What's special
Full basementBeautiful centerpiece fireplaceWell-designed floor planGenerous countertop spaceQuiet private backyard
- 14 days |
- 1,222 |
- 66 |
Zillow last checked:
Listing updated:
Listed by:
Brad Beer Cell:574-596-0376,
Heart City Realty LLC
Source: IRMLS,MLS#: 202627435
Facts & features
Interior
Bedrooms & bathrooms
- Bedrooms: 2
- Bathrooms: 1
- Full bathrooms: 1
- Main level bedrooms: 1
Bedroom 1
- Level: Main
Bedroom 2
- Level: Upper
Kitchen
- Level: Main
- Area: 126
- Dimensions: 9 x 14
Living room
- Level: Main
- Area: 390
- Dimensions: 15 x 26
Heating
- Electric, Baseboard
Cooling
- Window Unit(s)
Features
- Flooring: Carpet, Vinyl
- Basement: Full,Unfinished
- Has fireplace: No
- Fireplace features: Living Room
Interior area
- Total structure area: 1,835
- Total interior livable area: 1,055 sqft
- Finished area above ground: 1,055
- Finished area below ground: 0
Video & virtual tour
Property
Parking
- Total spaces: 2
- Parking features: Detached
- Garage spaces: 2
Features
- Levels: One and One Half
- Stories: 1.5
- Fencing: Privacy,Wood
Lot
- Size: 6,969 Square Feet
- Dimensions: 53X132
- Features: 0-2.9999, City/Town/Suburb
Details
- Parcel number: 200232306017.000027
- Zoning: R-1
Construction
Type & style
- Home type: SingleFamily
- Property subtype: Single Family Residence
Materials
- Vinyl Siding
- Roof: Shingle
Condition
- New construction: No
- Year built: 1930
Utilities & green energy
- Sewer: City
- Water: City
Community & HOA
Community
- Subdivision: Willowdale
Location
- Region: Elkhart
Financial & listing details
- Tax assessed value: $135,200
- Annual tax amount: $1,228
- Date on market: 7/9/2026
- Listing terms: Cash,Conventional
Estimated market value
$138,900
$132,000 - $146,000
$1,295/mo
Price history
| Date | Event | Price |
|---|---|---|
| 7/21/2026 | Listed for sale | $129,900 |
Source:  IRMLS #202627435 Report a problem IRMLS #202627435 Report a problem | ||
| 7/17/2026 | Pending sale | $129,900 |
Source: IRMLS #202627435 Report a problem | ||
| 7/14/2026 | Price change | $129,900-7.1% |
Source: IRMLS #202627435 Report a problem | ||
| 7/9/2026 | Listed for sale | $139,900+68.6% |
Source: IRMLS #202627435 Report a problem | ||
| 6/19/2026 | Sold | $83,000-14.9%$79/sqft |
Source: Public Record Report a problem | ||
| 7/11/2018 | Sold | $97,500$92/sqft |
Source: Agent Provided Report a problem | ||
| 6/4/2018 | Listed for sale | $97,500+39.5%$92/sqft |
Source: RE/MAX Results-Goshen #201823644 Report a problem | ||
| 5/4/2011 | Listing removed | $69,900$66/sqft |
Source: Lunch Partners LLC dba Realty Group Resources #9929422 Report a problem | ||
| 3/12/2011 | Listed for sale | $69,900+277.8%$66/sqft |
Source: Lunch Partners LLC dba Realty Group Resources #9929422 Report a problem | ||
| 3/7/2011 | Sold | $18,502+16.4%$18/sqft |
Source: Public Record Report a problem | ||
| 12/20/2010 | Listed for sale | $15,900-51.8%$15/sqft |
Source: RE/MAX Excellence Realtors #9928493 Report a problem | ||
| 11/30/2010 | Sold | $33,000$31/sqft |
Source: Public Record Report a problem | ||
Public tax history
| Year | Property taxes | Tax assessment |
|---|---|---|
| 2025 | $1,279 +9% | $135,200 +6.6% |
| 2024 | $1,174 +11.6% | $126,800 +8.9% |
| 2023 | $1,052 +16.2% | $116,400 +11.7% |
| 2022 | $905 +18.8% | $104,200 +14% |
| 2021 | $762 +6.3% | $91,400 +9.5% |
| 2020 | $716 +47.9% | $83,500 +2.7% |
| 2019 | $485 +0.9% | $81,300 +26.6% |
| 2018 | $480 +5.1% | $64,200 +6.8% |
| 2017 | $457 | $60,100 +2.6% |
| 2016 | $457 +2% | $58,600 -0.2% |
| 2014 | $448 -3.6% | $58,700 |
| 2013 | $465 +0.5% | $58,700 -15.4% |
| 2012 | $463 -17.7% | $69,400 +15.3% |
| 2011 | $562 +27.9% | $60,200 -5.2% |
| 2010 | $440 +3.9% | $63,500 -3.2% |
| 2009 | $423 -40.5% | $65,600 -2.7% |
| 2007 | $711 +35% | $67,400 +12.7% |
| 2006 | $527 -2.2% | $59,800 |
| 2005 | $539 +0.5% | $59,800 |
| 2004 | $536 +9.7% | $59,800 |
| 2003 | $489 +15.1% | $59,800 +176.9% |
| 2002 | $425 +2.6% | $21,600 +200% |
| 2001 | $414 | $7,200 |
Find assessor info on the county website
Monthly payment
Est. payment
Payment breakdown
Explore the cost of this home by adjusting the details. Changes won't be saved.Climate risks
Neighborhood: Willowdale
Nearby schools
GreatSchools rating
- 4/10Woodland Elementary SchoolGrades: PK-6Distance: 1.7 mi
- 2/10North Side Middle SchoolGrades: 7-8Distance: 0.5 mi
- 2/10Elkhart High SchoolGrades: 9-12Distance: 1.6 mi
Schools provided by the listing agent
- Elementary: Woodland
- Middle: North Side
- High: Elkhart
- District: Elkhart Community Schools
Source: IRMLS. This data may not be complete. We recommend contacting the local school district to confirm school assignments for this home.
- $100,0003 bd1 ba806 sqft1213 Magnolia Ave, Elkhart, IN 46514Sold
- $156,9002 bd1 ba996 sqft1201 Magnolia Ave, Elkhart, IN 46514Off Market
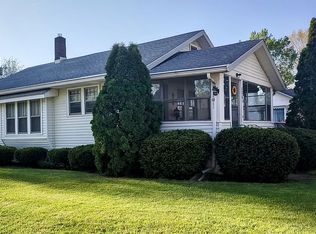
- $136,8002 bd1 ba780 sqft1217 Magnolia Ave, Elkhart, IN 46514Off Market
- $146,2004 bd1 ba2.4k sqft1202 Magnolia Ave, Elkhart, IN 46514Off Market
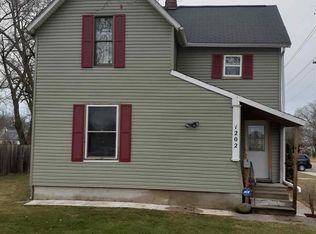
- $129,2002 bd1 ba744 sqft1221 Magnolia Ave, Elkhart, IN 46514Off Market
- $174,3003 bd1 ba1k sqft1208 Magnolia Ave, Elkhart, IN 46514Off Market
- $125,0003 bd1 ba1k sqft1212 Magnolia Ave, Elkhart, IN 46514Off Market
- $126,1002 bd1 ba949 sqft503 W Simonton St, Elkhart, IN 46514Off Market
A local agent can set up tours, give advice and negotiate with sellers.
A local lender can help you make sure your offer is ready when you are.
Similar homes
- $139,9002 bd1 ba1.1k sqft1023 Cone St, Elkhart, IN 46514For Sale
 MLS ID #202624885, Pam Lewis, Addresses Unlimited, LLC. IRMLS
 - $145,0003 bd1 ba1.3k sqft1138 Cedar St, Elkhart, IN 46514For Sale
 MLS ID #202621613, Michele Mathewson, Berkshire Hathaway HomeServices Elkhart. IRMLS
 - $168,0002 bd1 ba892 sqft1433 Maple Row, Elkhart, IN 46514For Sale
 MLS ID #202623539, Karen Parsons, Berkshire Hathaway HomeServices Elkhart. IRMLS
 - $118,5002 bd1 ba866 sqft1500 W Lexington Ave, Elkhart, IN 46514For Sale
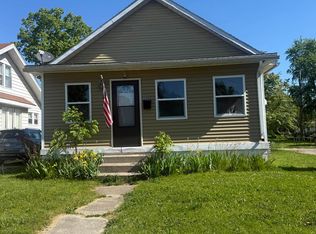 MLS ID #202620063, Michelle Bordeau, SUNRISE Realty. IRMLS
 - $125,0003 bd1 ba1k sqft800 W Lusher Ave, Elkhart, IN 46517For SaleMLS ID #202625372, Christine Tirotta, Cressy & Everett - South Bend. IRMLS
- $129,9003 bd1 ba925 sqft1817 Morehouse Ave, Elkhart, IN 46516For SaleMLS ID #202619186, Erika L Ortiz, Brick Built Real Estate. IRMLS
- $154,9002 bd1 ba1k sqft22993 Old Us Highway 20, Elkhart, IN 46516For SaleMLS ID #202620455, Tony Lancaster, Snyder Strategy Realty Inc.. IRMLS
- $180,0002 bd1 ba864 sqft1327 McPherson St, Elkhart, IN 46514For SaleMLS ID #202617588, Brian Barnard, Cressy & Everett- Elkhart. IRMLS
- $111,5993 bd1 ba1.1k sqft619 W Indiana Ave, Elkhart, IN 46516For SaleMLS ID #202606725, Michelle Bordeau, SUNRISE Realty. IRMLS
- $183,0002 bd1 ba1k sqft118 S Highland Ave, Elkhart, IN 46514For SaleMLS ID #202620421, Patricia Miller, Century 21 Circle. IRMLS
- $145,0003 bd1 ba884 sqft315 S 35th St, South Bend, IN 46615For SaleMLS ID #202629113, Marc A Arthur, Milestone Realty, LLC. IRMLS
- $124,9003 bd1 ba1k sqft128 E Irvington Ave, South Bend, IN 46614For SaleMLS ID #202629011, Derek Wright, Front Door Real Estate Team. IRMLS
- $104,9002 bd1 ba900 sqft412 W Washington St, Elkhart, IN 46516For SaleMLS ID #202605386, Jennea Schirr, McKinnies Realty, LLC Elkhart. IRMLS
- $180,0002 bd1 ba832 sqft163 Superior Blvd, Elkhart, IN 46516For SaleMLS ID #202625511, Kyra Parsons, Cressy & Everett- Elkhart. IRMLS
- $140,0002 bd1 ba1k sqft107 N Grand Blvd, Osceola, IN 46561For SaleMLS ID #202618988, Pam Colen, McKinnies Realty, LLC. IRMLS
- $147,0005 bd2 ba1.5k sqft1722 10th St, Elkhart, IN 46516For SaleMLS ID #202627261, Valerie Swihart, Pyramid Realty LLC. IRMLS
- $184,9002 bd1 ba1k sqft10096 Lehman St, Osceola, IN 46561For SaleMLS ID #202629029, Penny Seegers, eXp Realty, LLC. IRMLS
- $135,0003 bd2 ba1.5k sqft516 E Dragoon Trl, Mishawaka, IN 46544For SaleMLS ID #202623404, Steve Weldy, Weichert Rltrs-J.Dunfee&Assoc.. IRMLS
- $96,0002 bd1 ba728 sqft192 N 6th St, Elkhart, IN 46516For SaleMLS ID #202609009, Michelle Bordeau, SUNRISE Realty. IRMLS
- $134,9993 bd1 ba1.2k sqft1635 N Johnson St, South Bend, IN 46628For SaleMLS ID #202625634, Jeffrey A Flathers, Premier Properties of Michiana Inc.. IRMLS
