Welcome to 410 Preston Drive where your next chapter starts! This inviting 3-bedroom, 1.5-bath one-story home blends comfort, charm, and functionality. Enjoy the welcoming breezeway and step into a beautiful, enclosed backyard designed for unforgettable gatherings, summer cookouts, or peaceful evenings at home. Whether you're searching for the perfect place to call home or a smart investment opportunity, this property delivers the space, privacy, and potential you've been looking for. Schedule your showing today—this one won't last long! Showings to be after 3:15pm Friday-Tuesday. Open availability Wednesday & Thursday.
Active
$214,900
410 Preston Dr, South Bend, IN 46615
3beds
1,069sqft
:
Get pre-qualified$1,482/mo
Single Family Residence
Built in 1952
7,405 Square Feet Lot
$205,700 Zestimate®
$--/sqft
$-- HOA
What's special
Welcoming breezewayBeautiful enclosed backyard
- 16 days |
- 791 |
- 62 |
Likely to sell faster than
Zillow last checked:
Listing updated:
Listed by:
Marsha R Kellogg Cell:773-971-8003,
Open Door Realty, Inc
Source: IRMLS,MLS#: 202628302
Facts & features
Interior
Bedrooms & bathrooms
- Bedrooms: 3
- Bathrooms: 2
- Full bathrooms: 1
- 1/2 bathrooms: 1
- Main level bedrooms: 3
Bedroom 1
- Level: Main
Bedroom 2
- Level: Main
Heating
- Natural Gas, Forced Air
Cooling
- Central Air
Appliances
- Included: Microwave, Refrigerator, Washer, Dryer-Gas, Gas Range
Features
- Breakfast Bar
- Basement: None
- Has fireplace: No
Interior area
- Total structure area: 1,069
- Total interior livable area: 1,069 sqft
- Finished area above ground: 1,069
- Finished area below ground: 0
Video & virtual tour
Property
Parking
- Total spaces: 1
- Parking features: Attached, Concrete
- Attached garage spaces: 1
- Has uncovered spaces: Yes
Features
- Levels: One
- Stories: 1
- Fencing: Wood
Lot
- Size: 7,405 Square Feet
- Dimensions: 60 X 125
- Features: 0-2.9999, City/Town/Suburb
Details
- Parcel number: 710905455017.000026
Construction
Type & style
- Home type: SingleFamily
- Property subtype: Single Family Residence
Materials
- Vinyl Siding
- Roof: Asphalt
Condition
- New construction: No
- Year built: 1952
Utilities & green energy
- Sewer: Public Sewer
- Water: Public
Community & HOA
Community
- Subdivision: McKinley Terrace
Location
- Region: South Bend
Financial & listing details
- Tax assessed value: $139,400
- Annual tax amount: $1,507
- Date on market: 7/15/2026
- Listing terms: Cash,Conventional,FHA,VA Loan
Estimated market value
$205,700
$195,000 - $216,000
$1,781/mo
Price history
| Date | Event | Price |
|---|---|---|
| 7/15/2026 | Listed for sale | $214,900+30.2% |
Source:  IRMLS #202628302 Report a problem IRMLS #202628302 Report a problem | ||
| 6/22/2023 | Sold | $165,000 |
Source: IRMLS #202314857 Report a problem | ||
| 5/23/2023 | Listed for sale | $165,000+41.1% |
Source: IRMLS #202314857 Report a problem | ||
| 10/3/2018 | Sold | $116,900$109/sqft |
Source: Agent Provided Report a problem | ||
| 8/24/2018 | Price change | $116,900-2.5%$109/sqft |
Source: Irish Realty #201835925 Report a problem | ||
| 8/10/2018 | Listed for sale | $119,900+9%$112/sqft |
Source: Irish Realty #201835925 Report a problem | ||
| 3/27/2018 | Sold | $110,000$103/sqft |
Source: Agent Provided Report a problem | ||
Public tax history
| Year | Property taxes | Tax assessment |
|---|---|---|
| 2025 | $1,535 +11.5% | $139,400 +4.4% |
| 2024 | $1,377 +6.7% | $133,500 +11.9% |
| 2023 | $1,291 +16.2% | $119,300 +5.3% |
| 2022 | $1,111 +20.6% | $113,300 +14.6% |
| 2021 | $922 +23.2% | $98,900 +18% |
| 2020 | $748 -6.3% | $83,800 +11.3% |
| 2019 | $798 -50.4% | $75,300 +5.3% |
| 2018 | $1,611 +10.7% | $71,500 +14% |
| 2017 | $1,455 +2.6% | $62,700 +13.4% |
| 2016 | $1,418 -0.9% | $55,300 +1.3% |
| 2014 | $1,431 +11.9% | $54,600 +12.1% |
| 2013 | $1,279 -21.2% | $48,700 -20.9% |
| 2012 | $1,623 +1.8% | $61,600 +1.8% |
| 2011 | $1,595 +12% | $60,500 +13.9% |
| 2010 | $1,424 -2.9% | $53,100 -6.7% |
| 2009 | $1,466 | $56,900 -8.8% |
| 2007 | -- | $62,400 +20.5% |
| 2006 | $2,090 -20% | $51,800 -29.7% |
| 2003 | $2,613 | $73,700 +909.6% |
| 2001 | -- | $7,300 |
Find assessor info on the county website
Monthly payment
Est. payment
Payment breakdown
Explore the cost of this home by adjusting the details. Changes won't be saved.Climate risks
Neighborhood: McKinley Terrace
Nearby schools
GreatSchools rating
- 3/10Nuner Fine Arts AcademyGrades: PK-5Distance: 1.4 mi
- 4/10Jefferson Traditional SchoolGrades: 6-8Distance: 1.9 mi
- 5/10Adams High SchoolGrades: 9-12Distance: 1.6 mi
Schools provided by the listing agent
- Elementary: Edison
- Middle: Edison
- High: Adams
- District: South Bend Community School Corp.
Source: IRMLS. This data may not be complete. We recommend contacting the local school district to confirm school assignments for this home.
- $191,7004 bd1 ba1.3k sqft404 Preston Dr, South Bend, IN 46615Off Market
- $170,5003 bd1 ba1.6k sqft416 Preston Dr, South Bend, IN 46615Off Market
- $213,1004 bd2 ba1.6k sqft336 Preston Dr, South Bend, IN 46615Off Market

- $176,5003 bd2 ba952 sqft422 Preston Dr, South Bend, IN 46615Off Market
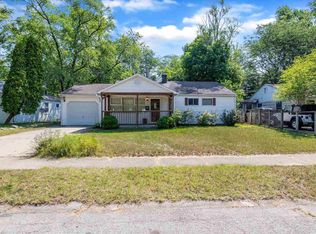
- $193,0003 bd2 ba1.2k sqft409 Preston Dr, South Bend, IN 46615Sold
- $169,1003 bd1 ba1.1k sqft403 Preston Dr, South Bend, IN 46615Off Market
- $176,2002 bd1 ba1.5k sqft3248 Essex Dr, South Bend, IN 46615Off Market
- $149,9003 bd1 ba1.1k sqft335 Preston Dr, South Bend, IN 46615Pending
A local agent can set up tours, give advice and negotiate with sellers.
A local lender can help you make sure your offer is ready when you are.
Similar homes
- $195,0003 bd2 ba1.3k sqft317 Preston Dr, South Bend, IN 46615For Sale
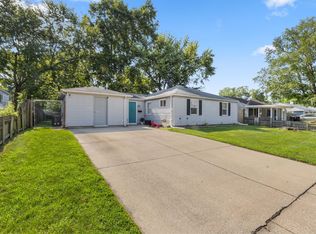 MLS ID #202627155, Hannah Taylor, Coldwell Banker Real Estate Group. IRMLS
 - $215,0003 bd1 ba900 sqft2734 Anzio Ave, South Bend, IN 46615For Sale
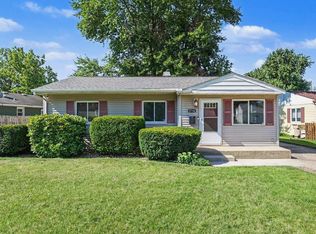 MLS ID #202629913, Roberta Hutchings, eXp Realty, LLC. IRMLS
 - $199,9003 bd2 ba1.2k sqft946 S 25th St, South Bend, IN 46615For Sale
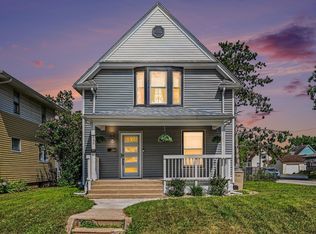 MLS ID #202630098, Timothy T Vicsik, Trueblood Real Estate. IRMLS
 - $--3 bd1 ba864 sqft506 S 35th St, South Bend, IN 46615Auction
 Auction.com 2
 - $182,5002 bd2 ba952 sqft415 Manchester Dr, South Bend, IN 46615For SaleMLS ID #202626941, Jason H Kaser, Kaser Realty, LLC. IRMLS
- $--2 bd1 ba1k sqft1409 Mishawaka Ave, South Bend, IN 46615AuctionAuction.com 2
- $--3 bd1 ba1.3k sqft922 S 31st St, South Bend, IN 46615AuctionAuction.com 2
- $225,0004 bd2 ba1.5k sqft3117 Sunnymede Ave, South Bend, IN 46615For SaleMLS ID #202616342, Jill Robinson, eXp Realty, LLC. IRMLS
- $--3 bd1 ba1.3k sqft1610 Robinson St, South Bend, IN 46613AuctionAuction.com 2
- $209,9003 bd2 ba1k sqft624 E Battell St, Mishawaka, IN 46545For SaleMLS ID #202630603, Jennifer Kerrn, Keller Williams Realty Group. IRMLS
- $225,0003 bd2 ba1.4k sqft2831 Woodmont Dr, South Bend, IN 46614For SaleMLS ID #202629557, Lisa Schrock, Berkshire Hathaway HomeServices Elkhart. IRMLS
- $239,0003 bd1 ba1.1k sqft17763 State Road 23, South Bend, IN 46635For SaleMLS ID #202630080, Angeline Williams, R1 Property Group LLC. IRMLS
- $200,0002 bd1 ba960 sqft54345 Maple Lane Ave, South Bend, IN 46635For SaleMLS ID #202630782, Brian Naumann, Michiana Realty LLC. IRMLS
- $160,0002 bd1 ba1k sqft810 S 32nd St, South Bend, IN 46615For SaleMLS ID #202630824, Chelssie E Urankar, Brick Built Real Estate. IRMLS
- $145,0003 bd1 ba884 sqft315 S 35th St, South Bend, IN 46615For SaleMLS ID #202629113, Marc A Arthur, Milestone Realty, LLC. IRMLS
- $199,9003 bd1 ba900 sqft427 S Byrkit Ave, Mishawaka, IN 46544For SaleMLS ID #202630215, Ashley Leader, Inspired Homes Indiana. IRMLS
- $219,5003 bd2 ba1.5k sqft915 W Oak St, South Bend, IN 46616For SaleMLS ID #202630036, Tarah M Hiatt, Howard Hanna SB Real Estate. IRMLS
- $215,0002 bd1 ba840 sqft1809 E McKinley Ave, Mishawaka, IN 46545For SaleMLS ID #202629915, Brett Boomhower, Milestone Realty, LLC. IRMLS
- $229,3002 bd2 ba1.3k sqft2720 Ewing Ave, Mishawaka, IN 46544For SaleMLS ID #202630429, Kascee Wyatt, Real Broker, LLC. IRMLS
- $199,9003 bd1 ba875 sqft1611 E 4th St, Mishawaka, IN 46544For SaleMLS ID #202630931, Drew Overmyer, At Home Realty Group. IRMLS
