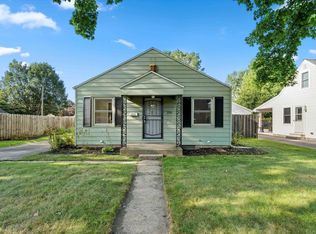
Home Warranty Included! This charming home is full of potential and ready for its next owners to make it their own. Step inside to a bright and welcoming living room, where a stunning floor-to-ceiling picture window fills the space with beautiful natural light, creating a warm and inviting atmosphere. The spacious eat-in kitchen offers plenty of room for everyday meals and gatherings, with convenient direct access to the backyard and oversized garage—making outdoor entertaining, grilling, and carrying in groceries a breeze. The home currently features three comfortable bedrooms, with the flexibility to easily convert it back to its original four-bedroom layout if additional living space is needed. A large hallway closet was previously a half bath and offers the opportunity to restore that bathroom, adding even more value and functionality. Outside, you’ll appreciate the long driveway leading to an oversized detached garage, providing ample parking, storage, or workshop space. The generous backyard offers plenty of room for gardening, pets, play, or simply relaxing on summer evenings. With solid bones, great potential, and just a few personal updates needed to truly make it shine, this home is an incredible opportunity. Don’t miss your chance to make this charming property your own—schedule your private showing today!
Pending
$149,900
335 Preston Dr, South Bend, IN 46615
3beds
1,120sqft
Single Family Residence
Built in 1952
7,840 Square Feet Lot
$155,200 Zestimate®
$--/sqft
$-- HOA
What's special
Oversized garageOversized detached garageLong drivewayBeautiful natural lightStunning floor-to-ceiling picture windowSpacious eat-in kitchenGenerous backyard
- 64 days
- 23
- 0
Zillow last checked:
Listing updated:
Listed by:
Tara Vinson 574-284-2600,
Berkshire Hathaway HomeServices Northern Indiana Real Estate
Source: IRMLS,MLS#: 202626931
Facts & features
Interior
Bedrooms & bathrooms
- Bedrooms: 3
- Bathrooms: 1
- Full bathrooms: 1
- Main level bedrooms: 3
Bedroom 1
- Level: Main
Bedroom 2
- Level: Main
Heating
- Forced Air
Cooling
- Central Air
Appliances
- Included: Refrigerator, Washer, Dryer-Electric, Gas Range
Features
- Flooring: Carpet, Laminate
- Has basement: No
- Has fireplace: No
Interior area
- Total structure area: 1,120
- Total interior livable area: 1,120 sqft
- Finished area above ground: 1,120
- Finished area below ground: 0
Video & virtual tour
Property
Parking
- Total spaces: 1
- Parking features: Detached, Concrete
- Garage spaces: 1
- Has uncovered spaces: Yes
Features
- Levels: One
- Stories: 1
Lot
- Size: 7,840 Square Feet
- Dimensions: 63X125
- Features: 0-2.9999, City/Town/Suburb
Details
- Parcel number: 710905454030.000026
Construction
Type & style
- Home type: SingleFamily
- Property subtype: Single Family Residence
Materials
- Aluminum Siding, Vinyl Siding
- Foundation: Slab
- Roof: Shingle
Condition
- New construction: No
- Year built: 1952
Details
- Warranty included: Yes
Utilities & green energy
- Sewer: City
- Water: City
Community & HOA
Community
- Subdivision: McKinley Terrace
Location
- Region: South Bend
Financial & listing details
- Tax assessed value: $168,200
- Annual tax amount: $1,782
- Date on market: 7/7/2026
- Listing terms: Cash,Conventional
Estimated market value
$155,200
$147,000 - $163,000
$1,558/mo
Price history
| Date | Event | Price |
|---|---|---|
| 7/10/2026 | Pending sale | $149,900 |
Source:  IRMLS #202626931 Report a problem IRMLS #202626931 Report a problem | ||
| 7/7/2026 | Listed for sale | $149,900+149.8% |
Source: IRMLS #202626931 Report a problem | ||
| 6/29/2012 | Sold | $60,000-4.8%$54/sqft |
Source: Agent Provided Report a problem | ||
| 3/16/2012 | Price change | $63,000-3.1%$56/sqft |
Source: RE/MAX 1st (South Bend) #252671 Report a problem | ||
| 10/22/2011 | Listed for sale | $65,000$58/sqft |
Source: RE/MAX 1st (South Bend) #252671 Report a problem | ||
Public tax history
| Year | Property taxes | Tax assessment |
|---|---|---|
| 2025 | $1,739 +4.6% | $168,200 +12.2% |
| 2024 | $1,662 +8.2% | $149,900 +5.6% |
| 2023 | $1,536 +18% | $142,000 +9.9% |
| 2022 | $1,302 +17% | $129,200 +15.8% |
| 2021 | $1,113 +20.9% | $111,600 +15.3% |
| 2020 | $921 -6.4% | $96,800 +6% |
| 2019 | $984 +8.5% | $91,300 +4.9% |
| 2018 | $907 +11.7% | $87,000 +14.6% |
| 2017 | $812 +2.1% | $75,900 +13.5% |
| 2016 | $795 +0.9% | $66,900 -2.5% |
| 2014 | $788 +12% | $68,600 +12.1% |
| 2013 | $704 -20% | $61,200 -19.6% |
| 2012 | $879 +113.8% | $76,100 -2.2% |
| 2011 | $411 +81.7% | $77,800 +14.2% |
| 2010 | $226 -7.2% | $68,100 -6.6% |
| 2009 | $244 | $72,900 -9.2% |
| 2007 | -- | $80,300 -20% |
| 2006 | $346 -5.4% | $100,400 |
| 2004 | $366 -46.5% | $100,400 -28.5% |
| 2003 | $684 | $140,420 +1625.1% |
| 2001 | -- | $8,140 |
Find assessor info on the county website
Monthly payment
Est. payment
Payment breakdown
Explore the cost of this home by adjusting the details. Changes won't be saved.Climate risks
Neighborhood: McKinley Terrace
Nearby schools
Schools provided by the listing agent
- Elementary: Edison
- Middle: Edison
- High: Adams
- District: South Bend Community School Corp.
Source: IRMLS. This data may not be complete. We recommend contacting the local school district to confirm school assignments for this home.

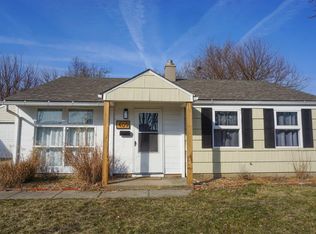
Similar homes
- $145,0003 bd1 ba1.2k sqft928 Oakland St, South Bend, IN 46615For Sale
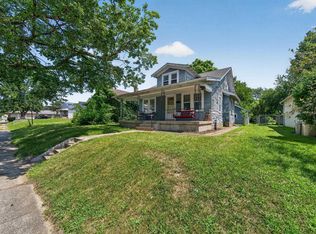 MLS ID #202631842, Gabriella E Macri, Cressy & Everett - South Bend. IRMLS
 - $139,9002 bd1 ba907 sqft730 S 32nd St, South Bend, IN 46615For Sale
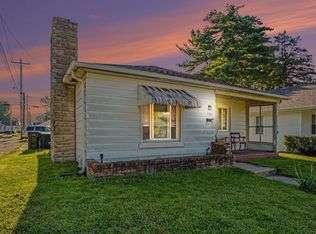 MLS ID #202635319, Alicia C Woods, R1 Property Group LLC. IRMLS
 - $192,0004 bd2 ba1.2k sqft333 Manchester Dr, South Bend, IN 46615For Sale
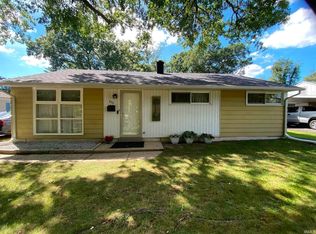 MLS ID #202634654, Joseph E Laskowski, McKinnies Realty, LLC. IRMLS
 - $195,0003 bd1 ba1.2k sqft2311 Corby Blvd, South Bend, IN 46615For Sale
 MLS ID #202635623, Laurie Ladow, Cressy & Everett - South Bend. IRMLS
