Skip main navigation
Closed
  • $420,000

    4011 Augusta Ln, Elkhart, IN 46517

    4beds
    3,378sqft
    Single Family Residence
    Built in 1987
    0.49 Acres Lot
    $468,200 Zestimate®
    $--/sqft
    $2,750 Estimated rent

    Home value

    $468,200

    $440,000 - $501,000

    $2,750/mo

    Zestimate® history
    Loading
    Loading...

    Owner options

    List your home for rent

    $2,750/mo

    Rent Zestimate®

    Find your next renter with Zillow Rental Manager. Plus, with online applications, you can quickly screen prospective tenants – for free.

    Learn more

    $2,750/mo

    Rent Zestimate®

    Refinance and save

    $2,638/mo

    Est. payment

    Refinancing to a lower rate could help reduce your monthly payments and save thousands over the life of the loan.

    See today's rates

    $2,638/mo

    Est. payment

    Explore your selling options

    Work with a Zillow partner agent

    Leverage their expertise and Zillow's premium Showcase listings to get your home seen by more buyers.

    Get started

    List with your own agent

    Get your home in front of millions of buyers by listing it on Zillow.

    Learn how to do it

    Sell it yourself

    Take full control of how buyers see your home on Zillow by listing For Sale by Owner (FSBO).

    List your home

    What's special

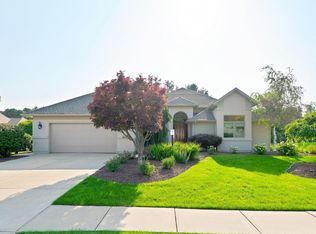
    From the moment you walk in, you'll fall in love with this beautifully updated home. This home features 4 very generous bedrooms, three of which have their own private bath. The kitchen has a great amount of cabinet space, and has a wine fridge for keeping the beverages at just the right temperature! The living room is bright with vaulted ceilings and a wood burning fireplace. The formal living room has been turned into a bar space, and all the bar furnishings stay with the home. The sunroom is heated and cooled giving you the chance to enjoy that beautiful views of the golf course. The built in generator will give you peace of mind when storms are headed this way. The garage has enough space for two cars as well as your golf cart! This home has so much space and may be just what you're looking for!

    Zillow last checked:

    Listing updated:

    Listed by:

    Jami Stamm Cell:574-596-4868,

    Coldwell Banker Real Estate Group

    Bought with:

    Carlos Avelar, RB14051551

    Fenix Realty, LLC

    Source: IRMLS,MLS#: 202431922MLS Logo

    Facts & features

    Interior

    Bedrooms & bathrooms
    • Bedrooms: 4
    • Bathrooms: 4
    • Full bathrooms: 3
    • 1/2 bathrooms: 1
    • Main level bedrooms: 2
    Bedroom 1
    • Level: Main
    Bedroom 2
    • Level: Main
    Dining room
    • Level: Main
    • Area: 168
    • Dimensions: 14 x 12
    Family room
    • Level: Main
    • Area: 285
    • Dimensions: 15 x 19
    Kitchen
    • Level: Main
    • Area: 144
    • Dimensions: 12 x 12
    Living room
    • Level: Main
    • Area: 418
    • Dimensions: 19 x 22
    Heating
    • Natural Gas, Forced Air
    Cooling
    • Central Air, Wall Unit(s)
    Appliances
    • Included: Disposal, Dishwasher, Microwave, Refrigerator, Washer, Dryer-Gas, Gas Range, Gas Water Heater
    Features
    • Sound System, Vaulted Ceiling(s), Stone Counters, Kitchen Island, Double Vanity, Main Level Bedroom Suite, Formal Dining Room
    • Flooring: Carpet, Laminate
    • Windows: Window Treatments
    • Basement: Partial,Outside Entrance Only,Unfinished,Concrete
    • Number of fireplaces: 1
    • Fireplace features: Living Room, Wood Burning
    Interior area
    • Total structure area: 4,792
    • Total interior livable area: 3,378 sqft
    • Finished area above ground: 3,378
    • Finished area below ground: 0

    Property

    Parking
    • Total spaces: 2.5
    • Parking features: Attached, Garage Door Opener
    • Attached garage spaces: 2.5
    Features
    • Levels: One and One Half
    • Stories: 1
    • Patio & porch: Deck
    • Exterior features: Irrigation System, Play/Swing Set
    • Frontage type: Golf Course
    Lot
    • Size: 0.49 Acres
    • Dimensions: 154X139
    Details
    • Parcel number: 200620378008.000011
    • Other equipment: Generator Built-In

    Construction

    Type & style
    • Home type: SingleFamily
    • Property subtype: Single Family Residence
    Materials
    • Brick, Wood Siding
    Condition
    • New construction: No
    • Year built: 1987

    Utilities & green energy

    • Sewer: City
    • Water: City

    Community & neighborhood

    Security
    • Security features: Carbon Monoxide Detector(s), Smoke Detector(s)
    Location
    • Region: Elkhart
    • Subdivision: Bent Oak

    HOA & financial

    HOA
    • Has HOA: Yes
    • HOA fee: $75 annually

    Other

    Other facts
    • Listing terms: Cash,Conventional,FHA

    Price history

    DateEventPrice
    10/18/2024Sold$420,000
    Source: IRMLS #202431922 Report a problem
    9/16/2024Pending sale$420,000
    Source: IRMLS #202431922 Report a problem
    8/21/2024Listed for sale$420,000+40%
    Source: IRMLS #202431922 Report a problem
    2/26/2021Listing removed--
    Source: RE/MAX International Report a problem
    1/4/2021Pending sale$299,900
    Source: IRMLS #202014178 Report a problem
    1/3/2021Listed for sale$299,900$89/sqft
    Source: Local MLS #202014178 Report a problem
    11/30/2020Pending sale$299,900$89/sqft
    Source: RE/MAX Oak Crest Realty #202014178 Report a problem
    11/2/2020Price change$299,900-1.7%$89/sqft
    Source: RE/MAX Oak Crest - Elkhart #202014178 Report a problem
    10/13/2020Price change$305,000-1.6%$90/sqft
    Source: RE/MAX Oak Crest - Elkhart #202014178 Report a problem
    8/20/2020Price change$309,900-3.1%$92/sqft
    Source: RE/MAX Oak Crest - Elkhart #202014178 Report a problem
    7/30/2020Price change$319,900-4.5%$95/sqft
    Source: RE/MAX Oak Crest - Elkhart #202014178 Report a problem
    6/13/2020Price change$335,000-4%$99/sqft
    Source: RE/MAX Oak Crest - Elkhart #202014178 Report a problem
    4/23/2020Listed for sale$349,000$103/sqft
    Source: RE/MAX Oak Crest - Elkhart #202014178 Report a problem

    Public tax history

    YearProperty taxesTax assessment
    2025$4,485 +6.2%$435,000 -3%
    2024$4,223 +0.7%$448,500 +6.2%
    2023$4,194 +9%$422,300 +0.7%
    2022$3,846 -13.5%$419,400 +9%
    2021$4,448 +6%$384,600 +4.7%
    2020$4,196 +15%$367,300 +6.5%
    2019$3,647 +4.1%$345,000 +14.8%
    2018$3,502 +21.4%$300,600 +5%
    2017$2,885 $286,400 +14.7%
    2016$2,885 +6.9%$249,600 +9.7%
    2014$2,698 +16.1%$227,600 -2%
    2013$2,323 -4.6%$232,300 -4.6%
    2012$2,434 -15%$243,400 -15%
    2011$2,864 -4.4%$286,400 -4.4%
    2010$2,997 $299,700
    2009$2,997 $299,700

    Find assessor info on the county website

    Neighborhood: Bent Oak

    Nearby schools

    GreatSchools rating
    Schools provided by the listing agent
    • Elementary: West Side
    • Middle: Concord
    • High: Concord
    • District: Concord Community Schools

    Source: IRMLS. This data may not be complete. We recommend contacting the local school district to confirm school assignments for this home.

    Get pre-qualified for a loan
    At Zillow Home Loans, we can pre-qualify you in as little as 5 minutes with no impact to your credit score.

    An equal housing lender. NMLS #10287.