A Little Slice of Paradise on Sawmill Lake! Escape to lake life on beautiful Sawmill Lake, part of the sought-after Barbee Chain of Lakes. This spacious 4-bedroom, 2-bath home offers the perfect blend of relaxation, recreation, and room to grow. Whether you're hosting summer gatherings, creating the garden of your dreams, or planning for a future garage or additional outdoor amenities, the generous yard provides endless possibilities. Inside, you'll find plenty of space for family and guests, making it an ideal year-round residence, weekend retreat, or vacation getaway.Enjoy direct access to the Barbee Chain, known for its interconnected lakes, boating, fishing, swimming, and scenic beauty. Cruise by boat to nearby ski lake for a day of watersports or enjpy local waterfront dining and entertainment. This well-cared-for property may also include a pontoon boat and select furnishings, offering a turnkey opportunity to start enjoying lake life immediately.
Closed
$383,699
89 Ems B42 Ln, Leesburg, IN 46538
4beds
1,448sqft
Single Family Residence
Built in 1948
10,018 Square Feet Lot
$388,700 Zestimate®
$--/sqft
$1,794 Estimated rent
Home value
$388,700
$323,000 - $466,000
$1,794/mo
Zestimate® history
Owner options
List your home for rent
$1,794/mo
Rent Zestimate®
Find your next renter with Zillow Rental Manager. Plus, with online applications, you can quickly screen prospective tenants – for free.
$1,794/mo
Rent Zestimate®
Refinance and save
$2,421/mo
Est. payment
Refinancing to a lower rate could help reduce your monthly payments and save thousands over the life of the loan.
$2,421/mo
Est. payment
Explore your selling options
Work with a Zillow partner agent
Leverage their expertise and Zillow's premium Showcase listings to get your home seen by more buyers.
Get startedList with your own agent
Get your home in front of millions of buyers by listing it on Zillow.
Learn how to do itSell it yourself
Take full control of how buyers see your home on Zillow by listing For Sale by Owner (FSBO).
List your homeWhat's special
Zillow last checked:
Listing updated:
Listed by:
Mark Skibowski mark@skibowskiteam.com,
Re/Max Lakes
Bought with:
Angela Racolta, RB17001926
Encore Sotheby's International Realty
Source: IRMLS,MLS#: 202621488
Facts & features
Interior
Bedrooms & bathrooms
- Bedrooms: 4
- Bathrooms: 2
- Full bathrooms: 2
Bedroom 1
- Level: Upper
Bedroom 2
- Level: Upper
Dining room
- Level: Main
- Area: 88
- Dimensions: 8 x 11
Kitchen
- Level: Main
- Area: 128
- Dimensions: 16 x 8
Living room
- Level: Main
- Area: 204
- Dimensions: 17 x 12
Heating
- Natural Gas, Forced Air
Cooling
- Central Air
Appliances
- Included: Range/Oven Hook Up Gas, Microwave, Refrigerator, Washer, Dryer-Gas, Exhaust Fan, Gas Oven, Gas Range, Gas Water Heater
- Laundry: Main Level, Washer Hookup
Features
- Ceiling Fan(s), Vaulted Ceiling(s), Eat-in Kitchen, Double Vanity, Stand Up Shower, Tub/Shower Combination
- Flooring: Carpet
- Windows: Double Pane Windows, Window Treatments
- Has basement: No
- Has fireplace: No
Interior area
- Total structure area: 1,448
- Total interior livable area: 1,448 sqft
- Finished area above ground: 1,448
- Finished area below ground: 0
Property
Parking
- Parking features: Gravel
- Has uncovered spaces: Yes
Features
- Levels: Two
- Stories: 2
- Patio & porch: Deck
- Has view: Yes
- View description: Water
- Has water view: Yes
- Water view: Water
- Waterfront features: Waterfront, Lake, Lake Front, Access to Ski Lake
- Body of water: Sawmill Lake
- Frontage length: Channel/Canal Frontage(0),Water Frontage(25)
Lot
- Size: 10,018 Square Feet
- Dimensions: 77X129
- Features: Level, 0-2.9999, Lake
Details
- Additional structures: Shed(s), Shed
- Parcel number: 430821300149.000023
Construction
Type & style
- Home type: SingleFamily
- Architectural style: Cabin/Cottage
- Property subtype: Single Family Residence
Materials
- Vinyl Siding, Wood Siding
- Foundation: Slab
Condition
- New construction: No
- Year built: 1948
Utilities & green energy
- Electric: NIPSCO
- Gas: NIPSCO
- Sewer: Public Sewer
- Water: Well
Community & HOA
Community
- Subdivision: Pfeiffer Veach
Location
- Region: Leesburg
Financial & listing details
- Tax assessed value: $253,000
- Annual tax amount: $2,254
- Date on market: 6/4/2026
- Listing terms: Cash,Conventional,FHA,USDA Loan,VA Loan
Price history
| Date | Event | Price |
|---|---|---|
| 7/30/2026 | Sold | $383,699-1.6% |
Source:  IRMLS #202621488 Report a problem IRMLS #202621488 Report a problem | ||
| 6/4/2026 | Listed for sale | $389,900 |
Source: IRMLS #202621488 Report a problem | ||
Public tax history
| Year | Property taxes | Tax assessment |
|---|---|---|
| 2025 | $2,055 +6.5% | $253,000 +20.7% |
| 2024 | $1,930 +14.4% | $209,600 +9.3% |
| 2023 | $1,687 +10.9% | $191,700 +15% |
| 2022 | $1,521 +11.4% | $166,700 +14.6% |
| 2021 | $1,364 +5.4% | $145,400 +6.5% |
| 2020 | $1,294 +15% | $136,500 +3.8% |
| 2019 | $1,125 +0.3% | $131,500 +5.2% |
| 2018 | $1,122 +15.7% | $125,000 +2.4% |
| 2017 | $970 -4.6% | $122,100 +0.2% |
| 2016 | $1,017 -3.7% | $121,800 +1.2% |
| 2014 | $1,056 -4.5% | $120,400 +2.9% |
| 2013 | $1,105 +14.5% | $117,000 -3.4% |
| 2012 | $965 +13.4% | $121,100 +3.9% |
| 2011 | $851 -11.7% | $116,600 |
| 2010 | $965 +17.5% | $116,600 |
| 2009 | $821 -32.5% | $116,600 -31.3% |
| 2007 | $1,216 | $169,800 |
| 2006 | -- | $169,800 +87.4% |
| 2005 | -- | $90,600 |
Find assessor info on the county website
Neighborhood: 46538
Nearby homes
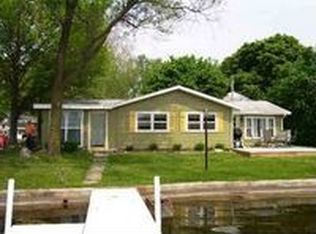
- $536,5002 bd2 ba1.5k sqft21 Ems B42c Ln, Leesburg, IN 46538Off Market
- $390,1003 bd1 ba1.3k sqft109 Ems B42 Ln, Leesburg, IN 46538Off Market
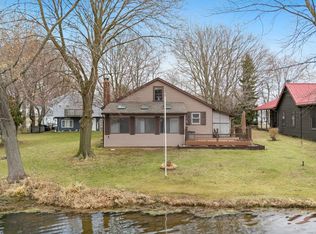
- $375,0003 bd2 ba1.1k sqft99 Ems B42 Ln, Leesburg, IN 46538For Sale
- $187,2002 bd1 ba880 sqft83 Ems B42 Ln, Leesburg, IN 46538Off Market
- $252,0001 bd1 ba780 sqft23 Ems B42c Ln, Leesburg, IN 46538Off Market
- $42,400-- bd-- ba-- sqft23 Ems B42c Ln, Leesburg, IN 46538Off Market
- $699,0003 bd2 ba2.1k sqft115 Ems B42 Ln, Leesburg, IN 46538For Sale
- $309,1002 bd1 ba720 sqft25 Ems B42c Ln, Leesburg, IN 46538Off Market
Nearby schools
GreatSchools rating
- 7/10North Webster Elementary SchoolGrades: PK-5Distance: 1.8 mi
- 6/10Wawasee Middle SchoolGrades: 6-8Distance: 5.5 mi
- 4/10Wawasee High SchoolGrades: 9-12Distance: 8.3 mi
Schools provided by the listing agent
- Elementary: North Webster
- Middle: Wawasee
- High: Wawasee
- District: Wawasee
Source: IRMLS. This data may not be complete. We recommend contacting the local school district to confirm school assignments for this home.
Sell for more on Zillow
Get a Zillow Showcase℠ listing at no additional cost and you could sell for .
$388,700
2% more
+$7,774
With Zillow Showcase(estimated)
$396,474
Sell for more on Zillow
Get a Zillow Showcase℠ listing at no additional cost and you could sell for .
$388,700
2% more
+$7,774
With Zillow Showcase(estimated)
$396,474
- Indiana
- Kosciusko County
- Leesburg
- 46538
- 89 Ems B42 Ln
