Rare three-parcel riverfront offering on the Tippecanoe River, sold together as one package. The main riverfront home at 2008 Riverside Drive, Warsaw, IN was completely remodeled from the ground up in 2020 and features an open-concept layout with high ceilings, river views, color-changing ambient lighting throughout, and is set up as a smart home. The entry features four custom built-in bunk beds, each with its own TV and individual lighting. The living room includes an original wood-burning fireplace. The kitchen offers custom cabinetry and four windows overlooking the river. Dining area includes a custom bar with wet bar and mini fridge. The home includes a split-unit heating system, water softener, and a moisture detection system. The walk-in bathroom features a double-headed rain shower and jetted tub. The primary bedroom offers patio doors with direct river access. New concrete sidewalks surround the home. The second parcel features an original historic log cabin. The third parcel is a separate vacant lot. Fully furnished sale.
Active
$309,900
2008 E Riverside Dr, Warsaw, IN 46582
2beds
1,253sqft
Single Family Residence
Built in 1943
0.26 Acres Lot
$303,000 Zestimate®
$--/sqft
$-- HOA
What's special
Original wood-burning fireplaceRiver viewsHigh ceilingsOpen-concept layoutColor-changing ambient lighting throughout
- 251 days
- 385
- 20
Zillow last checked:
Listing updated:
Listed by:
Joseph Sells Off:260-347-1158,
Hosler Realty Inc,
Dominic Jackson,
Hosler Realty Inc
Source: IRMLS,MLS#: 202600265
Facts & features
Interior
Bedrooms & bathrooms
- Bedrooms: 2
- Bathrooms: 1
- Full bathrooms: 1
- Main level bedrooms: 2
Bedroom 1
- Level: Main
Bedroom 2
- Level: Main
Dining room
- Level: Main
- Area: 96
- Dimensions: 12 x 8
Kitchen
- Level: Main
- Area: 170
- Dimensions: 17 x 10
Living room
- Level: Main
- Area: 252
- Dimensions: 14 x 18
Heating
- Electric
Cooling
- Multi Units
Appliances
- Included: Range/Oven Hook Up Elec, Dishwasher, Refrigerator, Washer/Dryer Stacked, Electric Range, Water Softener Owned
- Laundry: Main Level
Features
- Bar, Sound System, Ceiling Fan(s), Double Vanity, Custom Cabinetry
- Flooring: Vinyl
- Windows: Window Treatments
- Has basement: No
- Number of fireplaces: 1
- Fireplace features: Dining Room
Interior area
- Total structure area: 1,253
- Total interior livable area: 1,253 sqft
- Finished area above ground: 1,253
- Finished area below ground: 0
Video & virtual tour
Property
Parking
- Total spaces: 1
- Parking features: Detached
- Garage spaces: 1
Features
- Levels: One
- Stories: 1
- Has spa: Yes
- Spa features: Jet Tub
- On waterfront: Yes
- Waterfront features: River Front, River
- Body of water: Tippecanoe River
- Frontage length: Water Frontage(120)
Lot
- Size: 0.26 Acres
- Dimensions: 165X68
- Features: Level, Lake, Rural
Details
- Additional structures: Outbuilding
- Parcel number: 430714300151.000016
Construction
Type & style
- Home type: SingleFamily
- Property subtype: Single Family Residence
Materials
- Vinyl Siding
- Foundation: Slab
- Roof: Asphalt
Condition
- New construction: No
- Year built: 1943
Utilities & green energy
- Sewer: Septic Tank
- Water: Well
Community & HOA
Community
- Subdivision: None
Location
- Region: Warsaw
Financial & listing details
- Tax assessed value: $133,600
- Annual tax amount: $1,852
- Date on market: 1/5/2026
- Listing terms: Cash,Conventional
- Road surface type: Gravel
Estimated market value
$303,000
$288,000 - $318,000
$1,632/mo
Price history
| Date | Event | Price |
|---|---|---|
| 3/4/2026 | Price change | $309,900-4.6% |
Source:  IRMLS #202600265 Report a problem IRMLS #202600265 Report a problem | ||
| 1/5/2026 | Listed for sale | $324,900+714.3% |
Source: IRMLS #202600265 Report a problem | ||
| 3/24/2021 | Listing removed | -- |
Source: Owner Report a problem | ||
| 6/8/2019 | Listing removed | $39,900$32/sqft |
Source: Owner Report a problem | ||
| 6/2/2019 | Listed for sale | $39,900-40.5%$32/sqft |
Source: Owner Report a problem | ||
| 10/5/2011 | Sold | $67,098+488.6%$54/sqft |
Source: Public Record Report a problem | ||
| 9/21/2011 | Price change | $11,400-82.2%$9/sqft |
Source: Fannie Mae #29419 Report a problem | ||
| 9/18/2011 | Listed for sale | -- |
Source: foreclosure.com Report a problem | ||
| 7/10/2008 | Sold | $64,000$51/sqft |
Source: Agent Provided Report a problem | ||
Public tax history
| Year | Property taxes | Tax assessment |
|---|---|---|
| 2025 | $1,448 +6.2% | $133,600 +7.8% |
| 2024 | $1,363 +9.5% | $123,900 +7.7% |
| 2023 | $1,245 +17.6% | $115,000 +7.9% |
| 2022 | $1,059 +129% | $106,600 +19.4% |
| 2021 | $462 +10% | $89,300 +134.4% |
| 2020 | $420 +0.3% | $38,100 +6.4% |
| 2019 | $419 +9.2% | $35,800 |
| 2018 | $384 -52.8% | $35,800 +3.5% |
| 2017 | $813 +113.9% | $34,600 +6.1% |
| 2016 | $380 +330.3% | $32,600 +312.7% |
| 2014 | $88 -76.4% | $7,900 -76% |
| 2013 | $374 -0.4% | $32,900 +1.9% |
| 2012 | $375 -19.5% | $32,300 -26.9% |
| 2011 | $466 -3.8% | $44,200 |
| 2010 | $485 +0.1% | $44,200 |
| 2009 | $484 +12.8% | $44,200 +5.7% |
| 2007 | $429 | $41,800 -9.9% |
| 2006 | -- | $46,400 +12.9% |
| 2005 | -- | $41,100 |
Find assessor info on the county website
Monthly payment
Est. payment
Payment breakdown
Explore the cost of this home by adjusting the details. Changes won't be saved.Climate risks
Neighborhood: 46582
Nearby schools
Schools provided by the listing agent
- Elementary: Leesburg
- Middle: Lakeview
- High: Warsaw
- District: Warsaw Community
Source: IRMLS. This data may not be complete. We recommend contacting the local school district to confirm school assignments for this home.
Similar homes
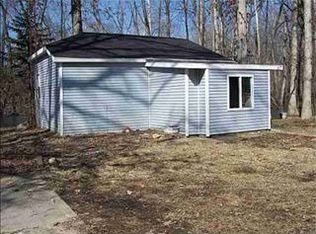
- $299,0002 bd1 ba948 sqft5290 N State Road 15 Rd, Warsaw, IN 46582For Sale
 MLS ID #202612254, Deb Paton Showley, Coldwell Banker Real Estate Group. IRMLS
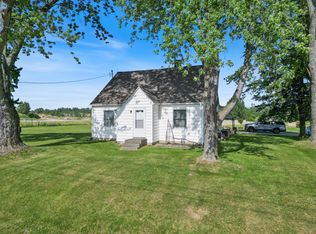
 - $319,9002 bd1 ba960 sqft1913 Chapman Lake Dr, Warsaw, IN 46582For Sale
 MLS ID #202630066, Katy Dilley, Northern Lakes Realty. IRMLS
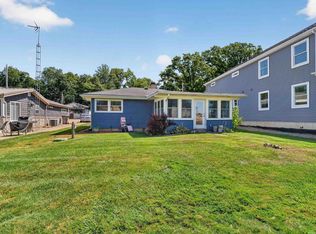
 - $283,0003 bd2 ba1.4k sqft3363 N Old Farm Rd W, Warsaw, IN 46582For Sale
 MLS ID #202607935, Nicole Davis, Snyder Strategy Realty Inc.. IRMLS
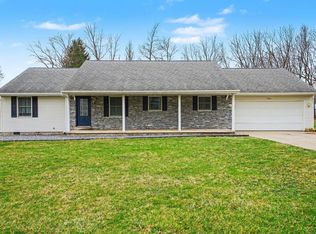
 - $299,9993 bd2 ba1.6k sqft270 N 175 E, Warsaw, IN 46582For Sale
 MLS ID #202635381, Michael Patmore, CENTURY 21 Bradley Realty, Inc. IRMLS
