Back on the market at no fault to the seller. Buyers finances fell thru. This move-in ready home, built in 2020, is located on the North Side of Warsaw in the Harrison Ridge Subdivision. Entering the home through the expansive great room, you’ll notice a beautiful vaulted and beamed ceiling accenting the open floor plan. The interior of this home features a modern vibe with a sleek grey color pallet as the theme. Enjoy the ambiance of the fireplace and vinyl plank flooring throughout this huge space- perfect for entertaining. The kitchen is both modern and stylish with quartz countertops, ample storage space, and all appliances included. The dining area is located just off the kitchen. A sliding glass door in the dining area leads out to a finished backyard deck with stairs to the professionally landscaped yard below. Sitting on the deck, you’ll enjoy extra privacy as no homes back this property. A half bathroom and separate laundry room complete the main level. The washer, dryer, and water softener remain with this property. Upstairs you will find a grand and spacious primary suite complete with a double vanity, walk-in custom tile shower, and an oversized walk-in closet. Two additional bedrooms and a full bathroom with a tub/shower complete the upper level. The finished basement features a gaming area surrounded by generous built-in shelving- a perfect spot for the kids to enjoy! The lower level also features a bar area/kitchenette and family room space perfect for entertaining, extra guests, or a work area. Daylight fills this space from a wall of windows on the south side facing the backyard. The utility room completes this space with easy access to the furnace, water heater, water softener, and additional space for storage. Conveniently close to hospitals, doctor’s offices, grocery stores, and entertainment, this beautiful home is ready for move in!
Closed
$349,500
2744 Pine Cone Ln, Warsaw, IN 46582
3beds
2,885sqft
Single Family Residence
Built in 2020
8,276 Square Feet Lot
$367,700 Zestimate®
$--/sqft
$3,163 Estimated rent
Home value
$367,700
$316,000 - $427,000
$3,163/mo
Zestimate® history
Owner options
List your home for rent
$3,163/mo
Rent Zestimate®
Find your next renter with Zillow Rental Manager. Plus, with online applications, you can quickly screen prospective tenants – for free.
$3,163/mo
Rent Zestimate®
Refinance and save
$2,089/mo
Est. payment
Refinancing to a lower rate could help reduce your monthly payments and save thousands over the life of the loan.
$2,089/mo
Est. payment
Explore your selling options
Work with a Zillow partner agent
Leverage their expertise and Zillow's premium Showcase listings to get your home seen by more buyers.
Get startedList with your own agent
Get your home in front of millions of buyers by listing it on Zillow.
Learn how to do itSell it yourself
Take full control of how buyers see your home on Zillow by listing For Sale by Owner (FSBO).
List your homeWhat's special
Finished basementModern vibeSleek grey color palletExpansive great roomQuartz countertopsPrimary suiteWalk-in custom tile shower
Zillow last checked:
Listing updated:
Listed by:
Deb Paton Showley Cell:574-527-6022,
Coldwell Banker Real Estate Group
Bought with:
Angie Jarrett, RB14043625
Coldwell Banker Real Estate Group
Source: IRMLS,MLS#: 202446039
Facts & features
Interior
Bedrooms & bathrooms
- Bedrooms: 3
- Bathrooms: 3
- Full bathrooms: 2
- 1/2 bathrooms: 1
Bedroom 1
- Level: Upper
Bedroom 2
- Level: Upper
Dining room
- Level: Main
- Area: 144
- Dimensions: 12 x 12
Family room
- Level: Lower
- Area: 323
- Dimensions: 19 x 17
Kitchen
- Area: 132
- Dimensions: 11 x 12
Living room
- Level: Main
- Area: 512
- Dimensions: 32 x 16
Heating
- Natural Gas, Forced Air
Cooling
- Central Air
Appliances
- Included: Range/Oven Hook Up Gas, Dishwasher, Microwave, Refrigerator, Washer, Dryer-Electric, Gas Oven, Gas Range, Electric Water Heater, Water Softener Owned
- Laundry: Electric Dryer Hookup, Main Level
Features
- 1st Bdrm En Suite, Breakfast Bar, Cathedral Ceiling(s), Beamed Ceilings, Vaulted Ceiling(s), Walk-In Closet(s), Countertops-Solid Surf, Entrance Foyer, Open Floorplan, Double Vanity, Stand Up Shower, Tub/Shower Combination, Great Room
- Flooring: Carpet, Laminate
- Basement: Daylight,Full,Concrete
- Attic: Storage
- Number of fireplaces: 1
- Fireplace features: Living Room, One
Interior area
- Total structure area: 3,055
- Total interior livable area: 2,885 sqft
- Finished area above ground: 1,855
- Finished area below ground: 1,030
Property
Parking
- Total spaces: 2
- Parking features: Attached, Concrete
- Attached garage spaces: 2
- Has uncovered spaces: Yes
Features
- Levels: Two
- Stories: 2
- Patio & porch: Deck, Porch Covered
Lot
- Size: 8,276 Square Feet
- Dimensions: 62x130
- Features: Rolling Slope, 0-2.9999, City/Town/Suburb, Landscaped
Details
- Parcel number: 431103400412.000032
Construction
Type & style
- Home type: SingleFamily
- Architectural style: Other
- Property subtype: Single Family Residence
Materials
- Vinyl Siding
- Roof: Asphalt,Shingle
Condition
- New construction: No
- Year built: 2020
Utilities & green energy
- Electric: REMC
- Gas: NIPSCO
- Sewer: City
- Water: Well
Community & HOA
Community
- Features: Sidewalks
- Subdivision: Harrison Ridge
Location
- Region: Warsaw
Financial & listing details
- Tax assessed value: $369,800
- Annual tax amount: $3,559
- Date on market: 12/3/2024
- Listing terms: Cash,Conventional
- Road surface type: Asphalt
Price history
| Date | Event | Price |
|---|---|---|
| 8/19/2025 | Sold | $349,500-0.7% |
Source:  IRMLS #202446039 Report a problem IRMLS #202446039 Report a problem | ||
| 8/17/2025 | Pending sale | $352,000 |
Source: IRMLS #202446039 Report a problem | ||
| 7/19/2025 | Price change | $352,000-2.2% |
Source: IRMLS #202446039 Report a problem | ||
| 5/23/2025 | Pending sale | $359,900$125/sqft |
Source:  Coldwell Banker Real Estate Group #202446039 Report a problem Coldwell Banker Real Estate Group #202446039 Report a problem | ||
| 3/10/2025 | Price change | $359,900-2.2% |
Source: IRMLS #202446039 Report a problem | ||
| 1/30/2025 | Price change | $368,000-1.9% |
Source: IRMLS #202446039 Report a problem | ||
| 12/3/2024 | Listed for sale | $375,000+10.6% |
Source: IRMLS #202446039 Report a problem | ||
| 10/12/2022 | Sold | $339,000-2.4%$118/sqft |
Source: Agent Provided Report a problem | ||
| 8/19/2022 | Price change | $347,500-2.1% |
Source: IRMLS #202226349 Report a problem | ||
| 8/1/2022 | Price change | $355,000-1.9% |
Source: IRMLS #202226349 Report a problem | ||
| 7/25/2022 | Price change | $362,000-1.9% |
Source: IRMLS #202226349 Report a problem | ||
| 7/15/2022 | Price change | $369,000-1.6% |
Source: IRMLS #202226349 Report a problem | ||
| 6/29/2022 | Listed for sale | $375,000 |
Source: IRMLS #202226349 Report a problem | ||
Public tax history
| Year | Property taxes | Tax assessment |
|---|---|---|
| 2025 | $3,726 +4.9% | $369,800 +2.8% |
| 2024 | $3,554 +22.1% | $359,700 +5.2% |
| 2023 | $2,910 +12.9% | $341,800 +22.6% |
| 2022 | $2,577 | $278,900 +13.4% |
| 2021 | -- | $245,900 |
Find assessor info on the county website
Neighborhood: 46582
Nearby homes
- $341,0004 bd3 ba3.1k sqft2728 Pine Cone Ln, Warsaw, IN 46582Sold
- $459,0005 bd4 ba3.8k sqft2776 Pine Cone Ln, Warsaw, IN 46582For Sale
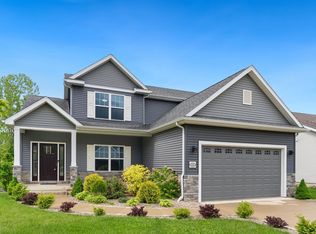
- $403,1003 bd2 ba1.5k sqft2712 Pine Cone Ln, Warsaw, IN 46582Off Market
- $315,0004 bd3 ba2.1k sqft2767 Pine Cone Ln, Warsaw, IN 46582Sold
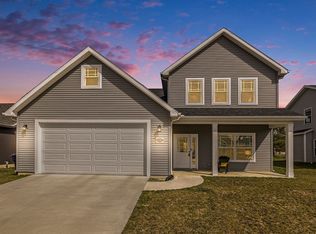
- $344,0003 bd3 ba2.1k sqft2783 Pine Cone Ln, Warsaw, IN 46582Sold
- $424,6004 bd2 ba2.8k sqft2792 Pine Cone Ln, Warsaw, IN 46582Off Market
- $395,9003 bd2 ba1.4k sqft2696 Pine Cone Ln, Warsaw, IN 46582Off Market
- $363,9004 bd3 ba2.1k sqft2751 Pine Cone Ln, Warsaw, IN 46582Off Market
Nearby schools
GreatSchools rating
- 5/10Harrison Elementary SchoolGrades: K-6Distance: 0.2 mi
- 8/10Lakeview Middle SchoolGrades: 7-8Distance: 2.1 mi
- 9/10Warsaw Community High SchoolGrades: 9-12Distance: 3.4 mi
Schools provided by the listing agent
- Elementary: Harrison
- Middle: Lakeview
- High: Warsaw
- District: Warsaw Community
Source: IRMLS. This data may not be complete. We recommend contacting the local school district to confirm school assignments for this home.


Get pre-qualified for a loan
At Zillow Home Loans, we can pre-qualify you in as little as 5 minutes with no impact to your credit score.An equal housing lender. NMLS #10287.
Sell for more on Zillow
Get a Zillow Showcase℠ listing at no additional cost and you could sell for .
$367,700
2% more
+$7,354
With Zillow Showcase(estimated)
$375,054
- Indiana
- Kosciusko County
- Warsaw
- 46582
- 2744 Pine Cone Ln
Nearby cities
Nearby neighborhoods
Nearby zip codes
Other Warsaw Topics
