Homes like this don't come on the market often! Welcome to your dream 3-bedroom home (with potential for a 4th), complete with 3 baths, in the esteemed Harrison Ridge neighborhood. Completed in 2021, this nearly new property exudes a warm and contemporary ambiance, awaiting its next owners. Located in the city of Warsaw, the home is less than 5 minutes away from Parkview Hospital, entertainment options like the movie theater, supermarkets, the YMCA, restaurants, and more. Its proximity to U.S. 30 also ensures seamless commuting. Entering the home, you are welcomed by a spacious flex room on your left, ideal as a guest reception or a home office. Beyond lies an open-concept living space with sleek gray laminate flooring, where the living room offers an inviting and cozy retreat, featuring an elegant electric fireplace. The kitchen is outfitted with stainless steel appliances, pristine white Corian countertops, tall soft-close cabinets, and chic crown molding. A large walk-in pantry ensures ample storage space. The master suite is a sanctuary with a walk-in closet and a private bath adorned with tiled finishes. An unfinished space presents possibilities for a fourth bedroom or a versatile game room/entertainment area. The home includes a washer and dryer, underscoring its move-in readiness with no additional upgrades needed. Seize the opportunity to schedule your private tour and discover the charm of this remarkable property firsthand!
Closed
Street View
$344,000
2783 Pine Cone Ln, Warsaw, IN 46582
3beds
2,155sqft
Single Family Residence
Built in 2021
8,712 Square Feet Lot
$353,000 Zestimate®
$--/sqft
$2,742 Estimated rent
Home value
$353,000
$335,000 - $371,000
$2,742/mo
Zestimate® history
Owner options
List your home for rent
$2,742/mo
Rent Zestimate®
Find your next renter with Zillow Rental Manager. Plus, with online applications, you can quickly screen prospective tenants – for free.
$2,742/mo
Rent Zestimate®
Refinance and save
$1,623/mo
Est. payment
Refinancing to a lower rate could help reduce your monthly payments and save thousands over the life of the loan.
$1,623/mo
Est. payment
Explore your selling options
Work with a Zillow partner agent
Leverage their expertise and Zillow's premium Showcase listings to get your home seen by more buyers.
Get startedList with your own agent
Get your home in front of millions of buyers by listing it on Zillow.
Learn how to do itSell it yourself
Take full control of how buyers see your home on Zillow by listing For Sale by Owner (FSBO).
List your homeWhat's special
Walk-in closetPristine white corian countertopsMaster suitePrivate bathLarge walk-in pantrySpacious flex roomMovie theater
Zillow last checked:
Listing updated:
Listed by:
Berto Barrera Cell:574-253-7400,
RE/MAX Results
Bought with:
Berto Barrera, RB20001216
RE/MAX Results
Source: IRMLS,MLS#: 202343281
Facts & features
Interior
Bedrooms & bathrooms
- Bedrooms: 3
- Bathrooms: 3
- Full bathrooms: 2
- 1/2 bathrooms: 1
Bedroom 1
- Level: Upper
Bedroom 2
- Level: Upper
Dining room
- Level: Main
- Area: 130
- Dimensions: 10 x 13
Kitchen
- Level: Main
- Area: 156
- Dimensions: 12 x 13
Living room
- Level: Main
- Area: 288
- Dimensions: 18 x 16
Office
- Level: Main
- Area: 132
- Dimensions: 12 x 11
Heating
- Natural Gas, Forced Air
Cooling
- Central Air
Appliances
- Included: Range/Oven Hook Up Gas, Dishwasher, Refrigerator, Washer, Dryer-Gas, Gas Range
- Laundry: Electric Dryer Hookup, Gas Dryer Hookup, Dryer Hook Up Gas/Elec, Washer Hookup
Features
- 1st Bdrm En Suite, Ceiling Fan(s), Walk-In Closet(s), Countertops-Solid Surf, Kitchen Island, Open Floorplan, Stand Up Shower, Tub/Shower Combination
- Windows: Window Treatments
- Has basement: No
- Number of fireplaces: 1
- Fireplace features: Electric
Interior area
- Total structure area: 2,405
- Total interior livable area: 2,155 sqft
- Finished area above ground: 2,155
- Finished area below ground: 0
Property
Parking
- Total spaces: 2
- Parking features: Attached, Garage Door Opener, Concrete
- Attached garage spaces: 2
- Has uncovered spaces: Yes
Features
- Levels: Two and Half Story
- Stories: 2.5
- Patio & porch: Deck
Lot
- Size: 8,712 Square Feet
- Dimensions: 65 x 135
- Features: Level
Details
- Parcel number: 004010056000.000000
Construction
Type & style
- Home type: SingleFamily
- Property subtype: Single Family Residence
Materials
- Vinyl Siding
- Foundation: Slab
- Roof: Shingle
Condition
- New construction: No
- Year built: 2021
Utilities & green energy
- Sewer: City
- Water: City
Community & HOA
Community
- Security: Smoke Detector(s)
- Subdivision: Harrison Ridge
Location
- Region: Warsaw
Financial & listing details
- Tax assessed value: $335,300
- Annual tax amount: $2,845
- Date on market: 2/13/2024
- Listing terms: Cash,Conventional,FHA,USDA Loan,VA Loan
Price history
| Date | Event | Price |
|---|---|---|
| 2/12/2024 | Sold | $344,000-4.4% |
Source:  IRMLS #202343281 Report a problem IRMLS #202343281 Report a problem | ||
| 1/4/2024 | Pending sale | $359,900 |
Source: IRMLS #202343281 Report a problem | ||
| 11/30/2023 | Listed for sale | $359,900+20% |
Source: IRMLS #202343281 Report a problem | ||
| 11/30/2021 | Listing removed | -- |
Source:  Stonehill Homes of Indiana Report a problem Stonehill Homes of Indiana Report a problem | ||
| 11/24/2021 | Listed for sale | $300,000-3.2%$139/sqft |
Source: Stonehill Homes of Indiana Report a problem | ||
| 10/25/2021 | Listing removed | -- |
Source:  RE/MAX International Report a problem RE/MAX International Report a problem | ||
| 9/22/2021 | Pending sale | $310,000$144/sqft |
Source: RE/MAX International #202133258 Report a problem | ||
| 9/22/2021 | Contingent | $310,000 |
Source: IRMLS #202133258 Report a problem | ||
| 8/12/2021 | Price change | $310,000+3.3% |
Source: IRMLS #202133258 Report a problem | ||
| 8/5/2021 | Listed for sale | $300,000$139/sqft |
Source: Stonehill Homes of Indiana Report a problem | ||
Public tax history
| Year | Property taxes | Tax assessment |
|---|---|---|
| 2025 | $3,373 +8.2% | $335,300 +2.9% |
| 2024 | $3,117 +9.6% | $325,800 +8.6% |
| 2023 | $2,845 +145804.6% | $300,100 +9.9% |
| 2022 | $2 | $273,000 +90900% |
| 2021 | -- | $300 |
Find assessor info on the county website
Neighborhood: 46582
Nearby homes
- $345,4003 bd2 ba1.6k sqft2799 Pine Cone Ln, Warsaw, IN 46582Off Market
- $315,0004 bd3 ba2.1k sqft2767 Pine Cone Ln, Warsaw, IN 46582Sold
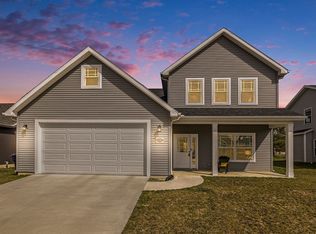
- $362,2004 bd3 ba2.1k sqft2751 Pine Cone Ln, Warsaw, IN 46582Off Market

- $500-- bd-- ba-- sqft2815 Pine Cone Ln, Warsaw, IN 46582Off Market
- $459,0005 bd4 ba3.8k sqft2776 Pine Cone Ln, Warsaw, IN 46582For Sale
- $349,5003 bd3 ba2.8k sqft2744 Pine Cone Ln, Warsaw, IN 46582Sold
- $500-- bd-- ba-- sqft2831 Pine Cone Ln, Warsaw, IN 46582Off Market
- $428,5004 bd2 ba2.8k sqft2792 Pine Cone Ln, Warsaw, IN 46582Off Market
Nearby schools
GreatSchools rating
- 5/10Harrison Elementary SchoolGrades: K-6Distance: 0.3 mi
- 8/10Lakeview Middle SchoolGrades: 7-8Distance: 2.2 mi
- 9/10Warsaw Community High SchoolGrades: 9-12Distance: 3.4 mi
Schools provided by the listing agent
- Elementary: Harrison
- Middle: Lakeview
- High: Warsaw
- District: Warsaw Community
Source: IRMLS. This data may not be complete. We recommend contacting the local school district to confirm school assignments for this home.


Get pre-qualified for a loan
At Zillow Home Loans, we can pre-qualify you in as little as 5 minutes with no impact to your credit score.An equal housing lender. NMLS #10287.
Sell for more on Zillow
Get a Zillow Showcase℠ listing at no additional cost and you could sell for .
$353,000
2% more
+$7,060
With Zillow Showcase(estimated)
$360,060
- Indiana
- Kosciusko County
- Warsaw
- 46582
- 2783 Pine Cone Ln
Nearby cities
Nearby neighborhoods
Nearby zip codes
Other Warsaw Topics
