Welcome home to this beautifully cared for one-owner home in Sawgrass offering 7 bedrooms, 4.5 baths, and over 5,000 square feet on a spacious .78 acre lot with peaceful backyard views and a private setting. From the moment you arrive, the brick exterior, mature landscaping, and pride of ownership throughout make this home feel warm, inviting, and exceptionally well maintained. Inside, the main level was designed with both everyday living and entertaining in mind featuring a formal dining room, spacious eat-in kitchen, oversized pantry, additional family room, and a main floor bedroom ideal for guests, office space, or flexible living. The impressive living room is filled with natural light from floor-to-ceiling windows and centered around a beautiful stone gas log fireplace. Upstairs, the open catwalk overlooks the main living area below and creates a spacious layout with the primary suite privately situated on one side of the home and additional bedrooms on the other. The primary suite features two walk-in closets, soaking tub, and walk-in shower creating the perfect place to unwind at the end of the day. The finished basement offers even more room to spread out with an additional bedroom and large open space perfect for entertaining, movie nights, workout space, or a second living area. Step outside to enjoy the open back composite deck overlooking the spacious backyard and peaceful setting. This well cared for one-owner home offers an incredible amount of space both inside and out while being conveniently located near local shopping, restaurants, and amenities in North Webster and nearby Warsaw, with easy access to Fort Wayne and South Bend.
Closed
$592,000
5143 N Sawgrass Ln, Leesburg, IN 46538
7beds
5,051sqft
Single Family Residence
Built in 2002
0.78 Acres Lot
$602,000 Zestimate®
$--/sqft
$4,162 Estimated rent
Home value
$602,000
$524,000 - $692,000
$4,162/mo
Zestimate® history
Owner options
List your home for rent
$4,162/mo
Rent Zestimate®
Find your next renter with Zillow Rental Manager. Plus, with online applications, you can quickly screen prospective tenants – for free.
$4,162/mo
Rent Zestimate®
Refinance and save
$3,819/mo
Est. payment
Refinancing to a lower rate could help reduce your monthly payments and save thousands over the life of the loan.
$3,819/mo
Est. payment
Explore your selling options
Work with a Zillow partner agent
Leverage their expertise and Zillow's premium Showcase listings to get your home seen by more buyers.
Get startedList with your own agent
Get your home in front of millions of buyers by listing it on Zillow.
Learn how to do itSell it yourself
Take full control of how buyers see your home on Zillow by listing For Sale by Owner (FSBO).
List your homeWhat's special
Additional family roomBrick exteriorPrivate settingFormal dining roomPeaceful backyard viewsMature landscapingSpacious eat-in kitchen
Zillow last checked:
Listing updated:
Listed by:
Angela Racolta Cell:317-750-1600,
Encore Sotheby's International Realty
Bought with:
Merillee Booren, RB15000336
H Team Dream Homes
Source: IRMLS,MLS#: 202620010
Facts & features
Interior
Bedrooms & bathrooms
- Bedrooms: 7
- Bathrooms: 5
- Full bathrooms: 4
- 1/2 bathrooms: 1
- Main level bedrooms: 1
Bedroom 1
- Level: Main
Bedroom 2
- Level: Upper
Dining room
- Level: Main
- Area: 225
- Dimensions: 15 x 15
Family room
- Level: Main
- Area: 210
- Dimensions: 15 x 14
Kitchen
- Level: Main
- Area: 150
- Dimensions: 10 x 15
Living room
- Level: Main
- Area: 360
- Dimensions: 18 x 20
Heating
- Natural Gas, Forced Air
Cooling
- Central Air
Appliances
- Included: Disposal, Dishwasher, Microwave, Refrigerator, Washer, Dryer-Gas, Gas Range, Water Softener Owned
- Laundry: Main Level
Features
- 1st Bdrm En Suite, Walk-In Closet(s), Countertops-Solid Surf, Eat-in Kitchen, Pantry, Tub and Separate Shower, Formal Dining Room
- Flooring: Concrete, Tile
- Basement: Full,Concrete,Sump Pump
- Number of fireplaces: 1
- Fireplace features: Living Room
Interior area
- Total structure area: 6,049
- Total interior livable area: 5,051 sqft
- Finished area above ground: 3,940
- Finished area below ground: 1,111
Property
Parking
- Total spaces: 3
- Parking features: Attached, Concrete
- Attached garage spaces: 3
- Has uncovered spaces: Yes
Features
- Levels: Two
- Stories: 2
- Patio & porch: Deck
Lot
- Size: 0.78 Acres
- Dimensions: 150x227
- Features: 0-2.9999
Details
- Parcel number: 430816300033.000023
Construction
Type & style
- Home type: SingleFamily
- Property subtype: Single Family Residence
Materials
- Stone, Vinyl Siding
- Roof: Shingle
Condition
- New construction: No
- Year built: 2002
Utilities & green energy
- Sewer: Septic Tank
- Water: Well
Community & HOA
Community
- Subdivision: Sawgrass Estates
HOA
- Has HOA: Yes
- HOA fee: $100 annually
Location
- Region: Leesburg
Financial & listing details
- Tax assessed value: $481,400
- Annual tax amount: $2,218
- Date on market: 5/26/2026
- Listing terms: Cash,Conventional,FHA,VA Loan
Price history
| Date | Event | Price |
|---|---|---|
| 7/2/2026 | Sold | $592,000-2.9% |
Source:  IRMLS #202620010 Report a problem IRMLS #202620010 Report a problem | ||
| 6/19/2026 | Pending sale | $609,900 |
Source: IRMLS #202620010 Report a problem | ||
| 5/26/2026 | Listed for sale | $609,900 |
Source: IRMLS #202620010 Report a problem | ||
Public tax history
| Year | Property taxes | Tax assessment |
|---|---|---|
| 2025 | $2,498 +4.5% | $481,400 +5.7% |
| 2024 | $2,391 -0.1% | $455,600 +2.6% |
| 2023 | $2,394 +17.6% | $443,900 +7.3% |
| 2022 | $2,035 +15% | $413,600 +18.5% |
| 2021 | $1,769 +5.3% | $349,000 +8.4% |
| 2020 | $1,680 +13.7% | $321,900 +3.1% |
| 2019 | $1,478 +4.7% | $312,200 +3.3% |
| 2018 | $1,411 +16.2% | $302,100 +5.7% |
| 2017 | $1,214 -4.7% | $285,700 +0.5% |
| 2016 | $1,274 -2.3% | $284,200 +3.9% |
| 2014 | $1,303 -4.4% | $273,600 +2.4% |
| 2013 | $1,364 +15.1% | $267,100 -2.4% |
| 2012 | $1,185 +6.7% | $273,700 -3.5% |
| 2011 | $1,111 -16.1% | $283,700 -4.2% |
| 2010 | $1,325 +11.7% | $296,000 -7% |
| 2009 | $1,186 -0.9% | $318,200 -4.1% |
| 2007 | $1,197 | $331,800 |
| 2006 | -- | $331,800 +13.7% |
| 2005 | -- | $291,900 |
Find assessor info on the county website
Neighborhood: 46538
Nearby homes
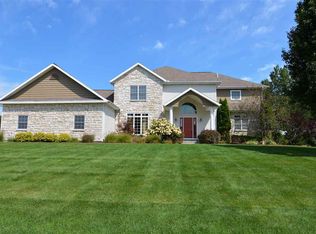
- $606,6005 bd5 ba5.3k sqft5161 N Sawgrass Ln, Leesburg, IN 46538Off Market
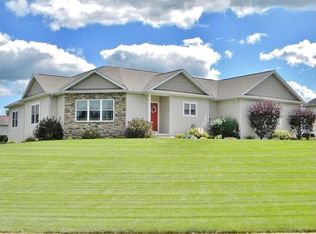
- $435,6004 bd3 ba2.5k sqft5112 N Sawgrass Ln, Leesburg, IN 46538Off Market
- $557,4003 bd2 ba2.1k sqft6 Ems T5a Ln, Leesburg, IN 46538Off Market
- $342,3003 bd1 ba1.5k sqft3 Ems T5c Ln, Leesburg, IN 46538Off Market
- $464,9004 bd4 ba4.4k sqft5185 N Sawgrass Ln, Leesburg, IN 46538For Sale
- $15,000-- bd-- ba-- sqftEms T5 Ln, Leesburg, IN 46538Off Market
- $--41 sqftT5 Lane, Leesburg, IN 46538Off Market
- $482,6004 bd3 ba2.4k sqft5182 N Sawgrass Ln, Leesburg, IN 46538Off Market
Nearby schools
GreatSchools rating
- 7/10North Webster Elementary SchoolGrades: PK-5Distance: 1.2 mi
- 6/10Wawasee Middle SchoolGrades: 6-8Distance: 4.8 mi
- 4/10Wawasee High SchoolGrades: 9-12Distance: 7.7 mi
Schools provided by the listing agent
- Elementary: North Webster
- Middle: Wawasee
- High: Wawasee
- District: Wawasee
Source: IRMLS. This data may not be complete. We recommend contacting the local school district to confirm school assignments for this home.
Sell for more on Zillow
Get a Zillow Showcase℠ listing at no additional cost and you could sell for .
$602,000
2% more
+$12,040
With Zillow Showcase(estimated)
$614,040
Sell for more on Zillow
Get a Zillow Showcase℠ listing at no additional cost and you could sell for .
$602,000
2% more
+$12,040
With Zillow Showcase(estimated)
$614,040
- Indiana
- Kosciusko County
- Leesburg
- 46538
- 5143 N Sawgrass Ln
