Motivated Seller! Looking for space? Here it is! Over 3,500 sq feet of finished living space in this 3-4 bedrooms (4th bedroom in walkout basement/ no egress) 3 and 1/2 bath cape cod style home with finished walkout basement. This home sits on nearly an acre wooded lot. Master bedroom ensuite with garden tub. Well appointed kitchen with stainless steal appliances and a convenient breakfast bar island. Upstairs you'll find a roomy landing area ideal for an office area and large bedrooms with walk in closets. The walk out basement has a large rec room with wet bar. Enjoy entertaining your guest with the Bose surround sound and a built in TV that's staying! There's also a room to grow your own plants. 2 car attached garage and an oversized heated 2 car work shop with built in work benches. Enjoy relaxing on the outdoor lovers front porch or the sprawling open deck in the back. Not far from the Dewart lake public access site. Furnace, central air and water heater all replaced within the past 5 years. The roof is only 7 years old.
Active under contract
$389,900
3378 E 1000 N, Syracuse, IN 46567
4beds
3,520sqft
Single Family Residence
Built in 1995
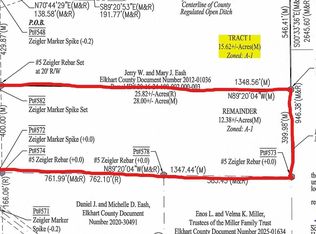
0.88 Acres Lot
$383,300 Zestimate®
$--/sqft
$-- HOA
What's special
Finished walkout basementBuilt in tvOutdoor lovers front porchBose surround soundConvenient breakfast bar island
- 206 days
- 482
- 24
Zillow last checked:
Listing updated:
Listed by:
Theresa Taylor Theresa@TrumpRealty.org,
Trump Realty, LLC
Source: IRMLS,MLS#: 202610220
Facts & features
Interior
Bedrooms & bathrooms
- Bedrooms: 4
- Bathrooms: 4
- Full bathrooms: 3
- 1/2 bathrooms: 1
- Main level bedrooms: 1
Bedroom 1
- Level: Main
Bedroom 2
- Level: Upper
Family room
- Level: Basement
- Area: 338
- Dimensions: 26 x 13
Kitchen
- Level: Main
- Area: 273
- Dimensions: 21 x 13
Living room
- Level: Main
- Area: 325
- Dimensions: 25 x 13
Heating
- Natural Gas, Forced Air
Cooling
- Central Air
Appliances
- Included: Dishwasher, Refrigerator, Exhaust Fan, Gas Oven, Electric Water Heater, Water Softener Owned
- Laundry: Gas Dryer Hookup, Main Level, Washer Hookup
Features
- Breakfast Bar, Sound System, Ceiling Fan(s), Walk-In Closet(s), Laminate Counters, Countertops-Solid Surf, Eat-in Kitchen, Soaking Tub, Kitchen Island, Split Br Floor Plan, Double Vanity, Wet Bar, Stand Up Shower, Main Level Bedroom Suite
- Flooring: Carpet, Laminate
- Basement: Full,Walk-Out Access,Finished,Concrete,Sump Pump
- Number of fireplaces: 1
- Fireplace features: Gas Log, Free Standing
Interior area
- Total structure area: 3,696
- Total interior livable area: 3,520 sqft
- Finished area above ground: 2,464
- Finished area below ground: 1,056
Video & virtual tour
Property
Parking
- Total spaces: 2
- Parking features: Attached, Garage Door Opener, Heated Garage, Garage Utilities
- Attached garage spaces: 2
Features
- Levels: One and One Half
- Stories: 1.5
- Patio & porch: Deck, Porch Covered
Lot
- Size: 0.88 Acres
- Dimensions: 150 x 260
- Features: Few Trees, Landscaped
Details
- Additional structures: Outbuilding
- Parcel number: 430324300056.000027
- Other equipment: Sump Pump
Construction
Type & style
- Home type: SingleFamily
- Architectural style: Cape Cod
- Property subtype: Single Family Residence
Materials
- Vinyl Siding
- Roof: Asphalt,Shingle
Condition
- New construction: No
- Year built: 1995
Utilities & green energy
- Electric: REMC
- Gas: NIPSCO
- Sewer: Septic Tank
- Water: Well
- Utilities for property: Cable Available
Community & HOA
Community
- Subdivision: Dogwood Estates
Location
- Region: Syracuse
Financial & listing details
- Tax assessed value: $401,900
- Annual tax amount: $1,593
- Date on market: 3/27/2026
Estimated market value
$383,300
$364,000 - $402,000
$2,936/mo
Price history
| Date | Event | Price |
|---|---|---|
| 7/4/2026 | Price change | $389,900-2.5% |
Source:  IRMLS #202610220 Report a problem IRMLS #202610220 Report a problem | ||
| 5/2/2026 | Price change | $399,900-4.8% |
Source: IRMLS #202610220 Report a problem | ||
| 3/27/2026 | Listed for sale | $419,900 |
Source: IRMLS #202610220 Report a problem | ||
Public tax history
| Year | Property taxes | Tax assessment |
|---|---|---|
| 2025 | $1,695 +4.8% | $401,900 +11.1% |
| 2024 | $1,617 +2.5% | $361,900 +8.5% |
| 2023 | $1,578 +16.1% | $333,700 +10.1% |
| 2022 | $1,359 +5% | $303,100 +14.6% |
| 2021 | $1,295 +7.4% | $264,400 +7.3% |
| 2020 | $1,206 -28.2% | $246,500 +4.2% |
| 2019 | $1,679 +57.2% | $236,500 +4.4% |
| 2018 | $1,068 +18.3% | $226,500 +3.7% |
| 2017 | $903 -2.5% | $218,500 +2.7% |
| 2016 | $925 -1% | $212,800 +1.9% |
| 2014 | $935 -4.7% | $208,800 +2.4% |
| 2013 | $981 +11.8% | $203,900 -1.6% |
| 2012 | $878 +4.5% | $207,200 -4.5% |
| 2011 | $840 -11.8% | $217,000 |
| 2010 | $952 +16.9% | $217,000 -1.9% |
| 2009 | $815 +5.4% | $221,300 +4.3% |
| 2007 | $773 | $212,200 +0.3% |
| 2006 | -- | $211,600 +13.9% |
| 2005 | -- | $185,800 |
Find assessor info on the county website
Monthly payment
Est. payment
Payment breakdown
Explore the cost of this home by adjusting the details. Changes won't be saved.Climate risks
Neighborhood: 46567
Nearby schools
Schools provided by the listing agent
- Elementary: Syracuse
- Middle: Wawasee
- High: Wawasee
- District: Wawasee
Source: IRMLS. This data may not be complete. We recommend contacting the local school district to confirm school assignments for this home.



Similar homes
- $347,5004 bd3 ba2.3k sqft6999 E Tee Trl, Syracuse, IN 46567For Sale
 MLS ID #202624562, Amy Cavender, eXp Realty, LLC. IRMLS
 - $374,9005 bd4 ba2.1k sqft1411 S Harkless Dr, Syracuse, IN 46567For Sale
 MLS ID #202635576, Vince Beasley, Northern Lakes Realty. IRMLS
 - $374,9003 bd3 ba2.5k sqft10013 N Hasse Ct, Syracuse, IN 46567For Sale
 MLS ID #202636291, Vince Beasley, Northern Lakes Realty. IRMLS
 - $327,0003 bd3 ba2.2k sqft605 E Wawonaissa Dr, Syracuse, IN 46567For Sale
 MLS ID #202634452, Tamara LaRowe, The Douglass Home Team, LLC. IRMLS
