JUST REDUCED - AND NOW INCLUDES A 1 YR HOME WARRANTY FOR PEACE OF MIND. Nestled along the serene shores of Stone Lake in LaGrange County, this stunning newer-construction, three-level home offers the rare combination of move-in-ready convenience and exceptional waterfront living near Shipshewana, IN. Whether you're searching for a year-round Stone Lake residence or a premier lakefront retreat in Northern Indiana, this meticulously maintained property impresses from the moment you arrive. Step inside to discover rich maple hardwood flooring and a bright, open-concept main level where vaulted ceilings soar overhead and a wall of windows frames breathtaking lake views. A cozy wood stove anchors the living space, creating a warm and inviting gathering spot in every season. Sliding doors open to an elevated three-season porch and aluminum deck complete with a power awning — the perfect place to enjoy your morning coffee, host summer evenings, or simply breathe in the lake air with a good book close at hand. The home's flexible three-level layout adapts beautifully to any lifestyle. The lower entry level features a spacious mudroom, a bedroom that doubles as a fun game room, and generous storage throughout. The upper loft level offers an inspiring setting for a home office, artist's studio, reading nook, or guest retreat. Spacious rooms and abundant closets throughout ensure that organization comes naturally and everything has its place. Just across the street, approximately 50 feet of private lake frontage on quiet, no-wake Stone Lake awaits — complete with a dock, firepit, and comfortable seating. Known for its calm, glassy waters, Stone Lake is a year-round playground for kayaking, canoeing, paddleboarding and fishing, all just steps from your front door. Outside, this property was intentionally designed for low-maintenance living. Retaining walls, perennial landscaping, and a charming pet-friendly fenced backyard make outdoor upkeep a breeze — while raised organic garden beds and a rainwater collection system are a dream come true for the green-thumbed enthusiast. A large heated workshop with electric provides exceptional space for hobbies, projects, lake gear storage, or a one-of-a-kind hangout spot. The attached two-car garage adds everyday convenience, and a whole-home generator ensures peace of mind no matter what the weather brings. This Stone Lake gem is located just minutes from the shops, restaurants and one-of-a-kind attractions of Shipshewana.
Active
Price cut: $9.9K (6/16)
$525,000
7185 N 1150 W, Shipshewana, IN 46565
3beds
3,240sqft
:
Get pre-qualified$3,126/mo
Single Family Residence
Built in 2008
6,969 Square Feet Lot
$-- Zestimate®
$--/sqft
$-- HOA
What's special
Attached two-car garageBright open-concept main levelElevated three-season porchGenerous storage throughoutRetaining wallsSpacious mudroomVaulted ceilings
- 150 days |
- 993 |
- 54 |
Zillow last checked:
Listing updated:
Listed by:
Cynthia Trapp Cell:269-849-5947,
Cressy & Everett - South Bend
Source: IRMLS,MLS#: 202607393
Facts & features
Interior
Bedrooms & bathrooms
- Bedrooms: 3
- Bathrooms: 3
- Full bathrooms: 2
- 1/2 bathrooms: 1
- Main level bedrooms: 1
Bedroom 1
- Level: Main
Bedroom 2
- Level: Upper
Dining room
- Level: Main
Kitchen
- Level: Main
Heating
- Natural Gas, Forced Air, Zoned
Cooling
- Central Air, Zoned
Appliances
- Included: Dishwasher, Microwave, Refrigerator, Washer, Dryer-Gas, Gas Range, Water Softener Owned
Features
- Breakfast Bar, Stone Counters, Sauna
- Flooring: Hardwood
- Basement: Partial,Partially Finished,Exterior Entry
- Number of fireplaces: 1
- Fireplace features: Living Room, Wood Burning Stove
Interior area
- Total structure area: 3,528
- Total interior livable area: 3,240 sqft
- Finished area above ground: 2,232
- Finished area below ground: 1,008
Video & virtual tour
Property
Parking
- Total spaces: 2
- Parking features: Basement, Concrete
- Attached garage spaces: 2
- Has uncovered spaces: Yes
Features
- Levels: Multi-Story (3+)
- Patio & porch: Deck
- Fencing: Chain Link,Picket
- Has view: Yes
- View description: Water
- Has water view: Yes
- Water view: Water
- Waterfront features: Waterfront, Waterfront-Level Bank, Pier/Dock, Frontage Lot, Non Ski Lake, Lake
- Body of water: Stone Lake
- Frontage length: Channel/Canal Frontage(0),Water Frontage(50)
Lot
- Size: 6,969 Square Feet
- Dimensions: 51X100 AND 50 X 14
- Features: Sloped, Lake
Details
- Additional structures: Garden Shed
- Additional parcels included: 4404-18-400-037.000-017
- Parcel number: 440418400000.010017
Construction
Type & style
- Home type: SingleFamily
- Property subtype: Single Family Residence
Materials
- Stone, Fiber Cement
- Roof: Shingle
Condition
- New construction: No
- Year built: 2008
Utilities & green energy
- Electric: NIPSCO
- Gas: NIPSCO
- Sewer: Public Sewer
- Water: Well
Community & HOA
Community
- Subdivision: Sunset Beach
Location
- Region: Shipshewana
Financial & listing details
- Tax assessed value: $294,100
- Annual tax amount: $2,178
- Date on market: 3/7/2026
- Listing terms: Cash,Conventional,FHA,USDA Loan,VA Loan
- Road surface type: Paved
Estimated market value
Not available
Estimated sales range
Not available
$1,910/mo
Price history
| Date | Event | Price |
|---|---|---|
| 6/16/2026 | Price change | $525,000-1.9% |
Source:  IRMLS #202607393 Report a problem IRMLS #202607393 Report a problem | ||
| 5/16/2026 | Price change | $534,900-0.6% |
Source: IRMLS #202607393 Report a problem | ||
| 3/7/2026 | Listed for sale | $537,900-0.4% |
Source: IRMLS #202607393 Report a problem | ||
| 11/24/2025 | Listing removed | $539,900 |
Source: IRMLS #202519353 Report a problem | ||
| 8/3/2025 | Price change | $539,900-0.9% |
Source: IRMLS #202519353 Report a problem | ||
| 7/4/2025 | Price change | $544,900-0.9% |
Source: IRMLS #202519353 Report a problem | ||
| 6/18/2025 | Price change | $549,900-1.8% |
Source: IRMLS #202519353 Report a problem | ||
| 5/30/2025 | Price change | $559,900+40% |
Source: IRMLS #202519353 Report a problem | ||
| 10/8/2021 | Pending sale | $399,900 |
Source: IRMLS #202142471 Report a problem | ||
Public tax history
| Year | Property taxes | Tax assessment |
|---|---|---|
| 2025 | $1,481 +11.5% | $369,600 +25.7% |
| 2024 | $1,329 -8.6% | $294,100 +3% |
| 2023 | $1,454 +96.6% | $285,600 +0.8% |
| 2022 | $739 +3.5% | $283,200 +39.6% |
| 2021 | $715 0% | $202,900 +2.1% |
| 2020 | $715 -27% | $198,700 -0.2% |
| 2019 | $979 +19% | $199,100 +0.6% |
| 2018 | $823 +2.3% | $198,000 +13.9% |
| 2017 | $804 +1.5% | $173,900 +1.5% |
| 2016 | $792 -7.5% | $171,400 -0.1% |
| 2014 | $856 -5% | $171,600 -0.8% |
| 2013 | $901 +1.1% | $173,000 +1.3% |
| 2012 | $891 -19% | $170,800 -11.9% |
| 2011 | $1,101 +4.1% | $193,800 |
| 2009 | $1,057 -0.1% | $193,800 +119.7% |
| 2006 | $1,058 | $88,200 +38% |
| 2005 | -- | $63,900 |
Find assessor info on the county website
Monthly payment
Est. payment
Payment breakdown
Explore the cost of this home by adjusting the details. Changes won't be saved.Climate risks
Neighborhood: 46565
Nearby schools
GreatSchools rating
- 9/10Shipshewana-Scott Elementary SchoolGrades: K-4Distance: 5.8 mi
- 7/10Westview Jr-Sr High SchoolGrades: 7-12Distance: 11.1 mi
- 7/10Meadowview Elementary SchoolGrades: PK-5Distance: 8.5 mi
Schools provided by the listing agent
- Elementary: Meadow View
- Middle: Westview Jr/Sr
- High: Westview Jr/Sr
- District: Westview School Corp.
Source: IRMLS. This data may not be complete. We recommend contacting the local school district to confirm school assignments for this home.
- $186,1003 bd1 ba1.1k sqft7175 N 1150 W, Shipshewana, IN 46565Off Market
- $317,3003 bd2 ba1.6k sqft7187 N 1150 W, Shipshewana, IN 46565Off Market
- $168,8001 bd1 ba1.1k sqft7170 N 1145 W, Shipshewana, IN 46565Off Market
- $174,0004 bd2 ba672 sqft7165 N 1150 W, Shipshewana, IN 46565Off Market
- $145,0002 bd1 ba768 sqft7195 N 1150 W, Shipshewana, IN 46565Sold
- $156,3002 bd1 ba872 sqft7160 N 1145 W, Shipshewana, IN 46565Off Market
- $30,100-- bd-- ba-- sqft7155 N 1150 W, Shipshewana, IN 46565Off Market
- $155,6002 bd1 ba775 sqft7155 N 1150 W, Shipshewana, IN 46565Off Market
A local agent can set up tours, give advice and negotiate with sellers.
Similar homes
- $365,0003 bd3 ba2.2k sqft11975 State Line Rd #120, Middlebury, IN 46540For Sale
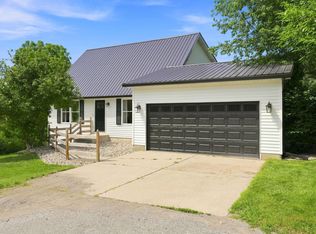 MLS ID #202630047, Nubia Cruz, eXp Realty, LLC. IRMLS
 - $637,5004 bd3 ba2.5k sqft10416 State Road 120, Middlebury, IN 46540For Sale
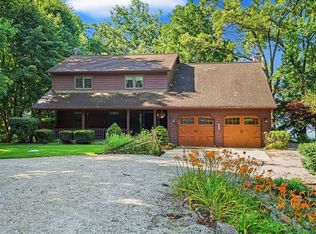 MLS ID #202626923, Steve Miller, RE/MAX Results. IRMLS
 - $615,0004 bd3 ba3k sqft20957 River Brook Ln, Bristol, IN 46507For Sale
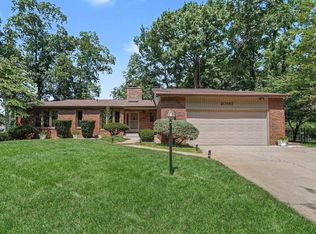 MLS ID #202631311, Amy Troyer, Snyder Strategy Realty Inc.. IRMLS
 - $375,0004 bd2 ba3.1k sqft7695 W 350 N, Shipshewana, IN 46565For Sale
 MLS ID #202618682, Tina Miller, RE/MAX Results. IRMLS
 - $499,9004 bd2 ba2.6k sqft20516 County Road 36, Goshen, IN 46526For SaleMLS ID #202631071, Glenda Laughlin, Bright Star Real Estate Services LLC. IRMLS
- $498,5003 bd4 ba3.7k sqft1116 Erin Ct, Middlebury, IN 46540For SaleMLS ID #202547953, Michael J Patka, Grogg Martin Realty. IRMLS
- $480,0003 bd3 ba2.7k sqft53308 Beech Grove Dr, Bristol, IN 46507For SaleMLS ID #202626893, Patricia Graham, Keller Williams Realty Group. IRMLS
- $374,9003 bd1 ba1.9k sqft10281 County Road 4, Middlebury, IN 46540For SaleMLS ID #202622865, Joshua Lenker, McKinnies Realty, LLC Elkhart. IRMLS
- $489,0002 bd2 ba2.3k sqft64700 M 40, Jones, MI 49061For Sale
 MLS ID #26039594, Shirley Behm, Cressy & Everett Real Estate. MichRIC
 - $299,9004 bd2 ba2.2k sqft6960 N 680 W, Shipshewana, IN 46565For SaleMLS ID #202622546, Wilma McDougle, McKinnies Realty, LLC Elkhart. IRMLS
- $529,0003 bd4 ba4.2k sqft3343 Bridgetown Rd, Bristol, IN 46507For SaleMLS ID #202622439, Jami Stamm, Coldwell Banker Real Estate Group. IRMLS
- $522,9004 bd1 ba3.1k sqft22618 Lake Shore Dr, Elkhart, IN 46514For SaleMLS ID #202621006, Vanessa Ritsema, McKinnies Realty, LLC. IRMLS
- $510,0004 bd3 ba3.3k sqft20260 Fieldstone Crossing Dr, Goshen, IN 46528For SaleMLS ID #202625125, Julie Thatcher, Coldwell Banker Real Estate Group. IRMLS
- $455,0004 bd3 ba2.7k sqft59753 Park Side Dr, Elkhart, IN 46517For SaleMLS ID #202631326, Emmon Schmucker, Coldwell Banker Real Estate Group. IRMLS
- $525,0004 bd1 ba2.2k sqft63633 Fair Rd, Sturgis, MI 49091For SaleMLS ID #26037034, Taylor Schnell MTP Group, Real Broker LLC. MichRIC
- $450,0003 bd5 ba3.3k sqft55543 Willowbend Blvd, Bristol, IN 46507For SaleMLS ID #202627910, Lisa Arendt, Alternative Real Estate Sales. IRMLS
- $585,0003 bd3 ba3.6k sqft13021 Us Highway 12, White Pigeon, MI 49099For SaleMLS ID #26024918, Maria A Pendley, Keller Williams Realty Group. MichRIC
- $499,9004 bd3 ba3.8k sqft3611 Fox Ct, Elkhart, IN 46514For SaleMLS ID #202627498, Carolyn Crooks, Keller Williams Realty Group. IRMLS
- $499,5004 bd4 ba4.3k sqft53254 Monticola Ln, Bristol, IN 46507For SaleMLS ID #202623205, Jeffrey Albertson, Berkshire Hathaway Home Services Executive Realty. IRMLS
- $598,0003 bd2 ba2.3k sqft61214 S Us Highway 131, Three Rivers, MI 49093For SaleMLS ID #26033364, Kathleen A Mastaglio, Berkshire Hathaway HomeServices Michigan Real Estate. MichRIC
