Skip main navigation
Closed
  • $374,900

    50766 Terra Ct, Bristol, IN 46507

    3beds
    1,825sqft
    Single Family Residence
    Built in 2025
    0.48 Acres Lot
    $383,000 Zestimate®
    $--/sqft
    $2,208 Estimated rent

    Home value

    $383,000

    $333,000 - $437,000

    $2,208/mo

    Zestimate® history
    Loading
    Loading...

    Owner options

    List your home for rent

    $2,208/mo

    Rent Zestimate®

    Find your next renter with Zillow Rental Manager. Plus, with online applications, you can quickly screen prospective tenants – for free.

    Learn more

    $2,208/mo

    Rent Zestimate®

    Refinance and save

    $2,301/mo

    Est. payment

    Refinancing to a lower rate could help reduce your monthly payments and save thousands over the life of the loan.

    See today's rates

    $2,301/mo

    Est. payment

    Explore your selling options

    Work with a Zillow partner agent

    Leverage their expertise and Zillow's premium Showcase listings to get your home seen by more buyers.

    Get started

    List with your own agent

    Get your home in front of millions of buyers by listing it on Zillow.

    Learn how to do it

    Sell it yourself

    Take full control of how buyers see your home on Zillow by listing For Sale by Owner (FSBO).

    List your home

    What's special

    Full basementCharming patioOpen-concept layoutSpacious kitchenConvenient mudroom
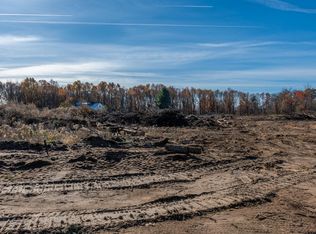
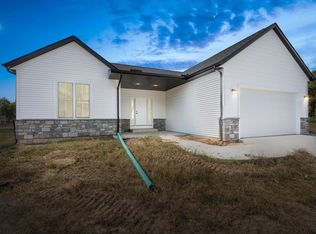
    Brand-New Modern Farmhouse in Middlebury School District! Be the first to call this stunning new construction home your own! Located in the new subdivision Terra, this modern farmhouse combines style, comfort, and functionality in every detail. Step inside and fall in love with the open-concept layout, perfect for entertaining, dining, and everyday living. The spacious kitchen and living area flow effortlessly to a charming patio, ideal for relaxing or hosting gatherings through every season.Featuring 3 bedrooms and 2 full baths, this home offers thoughtful design throughout. The convenient mudroom provides a seamless transition from the attached 2-car garage, keeping your home organized and tidy. A full basement is ready for your personal touch — create a home theater, gym, or extra living space to suit your lifestyle. Don’t miss your chance to be part of the excitement and customize your dream home.

    Zillow last checked:

    Listing updated:

    Listed by:

    Darcie Koerting Office:574-293-1010,

    Berkshire Hathaway HomeServices Elkhart

    Bought with:

    Pam French, RB14038721

    Berkshire Hathaway HomeServices Goshen

    Source: IRMLS,MLS#: 202545058MLS Logo

    Facts & features

    Interior

    Bedrooms & bathrooms
    • Bedrooms: 3
    • Bathrooms: 2
    • Full bathrooms: 2
    • Main level bedrooms: 3
    Bedroom 1
    • Level: Main
    Bedroom 2
    • Level: Main
    Family room
    • Area: 336
    • Dimensions: 21 x 16
    Kitchen
    • Area: 140
    • Dimensions: 14 x 10
    Heating
    • Propane
    Cooling
    • Central Air
    Appliances
    • Included: Dishwasher, Refrigerator, Gas Range
    Features
    • Basement: Full
    • Has fireplace: No
    Interior area
    • Total structure area: 3,650
    • Total interior livable area: 1,825 sqft
    • Finished area above ground: 1,825
    • Finished area below ground: 0

    Property

    Parking
    • Total spaces: 2
    • Parking features: Attached
    • Attached garage spaces: 2
    Features
    • Levels: One
    • Stories: 1
    • Exterior features: Irrigation System
    Lot
    • Size: 0.48 Acres
    • Dimensions: 121x131
    • Features: Cul-De-Sac
    Details
    • Parcel number: 200407426036.000032

    Construction

    Type & style
    • Home type: SingleFamily
    • Property subtype: Single Family Residence
    Materials
    • Vinyl Siding
    Condition
    • New construction: Yes
    • Year built: 2025

    Utilities & green energy

    • Sewer: Septic Tank
    • Water: Well

    Community & HOA

    Community
    • Subdivision: Terra
    Location
    • Region: Bristol

    Financial & listing details

    • Annual tax amount: $14
    • Date on market: 11/6/2025

    Price history

    DateEventPrice
    2/17/2026Sold$374,900
    Source: IRMLS #202545058 Report a problem
    11/19/2025Pending sale$374,900
    Source: IRMLS #202545058 Report a problem
    11/6/2025Listed for sale$374,900
    Source: IRMLS #202545058 Report a problem

    Public tax history

    Tax history is unavailable.

    Neighborhood: 46507

    Nearby schools

    GreatSchools rating
    Schools provided by the listing agent
    • Elementary: York
    • Middle: Heritage
    • High: Northridge
    • District: Middlebury Community Schools

    Source: IRMLS. This data may not be complete. We recommend contacting the local school district to confirm school assignments for this home.

    Get pre-qualified for a loan
    At Zillow Home Loans, we can pre-qualify you in as little as 5 minutes with no impact to your credit score.

    An equal housing lender. NMLS #10287.

    Sell for more on Zillow
    Get a Zillow Showcase℠ listing at no additional cost and you could sell for .
    $383,000
    2% more
    +$7,660
    With Zillow Showcase(estimated)
    $390,660