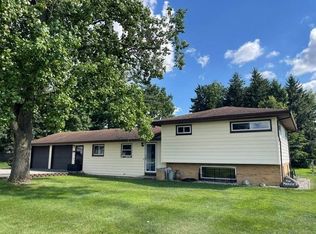
OPEN HOUSE OCT 17TH 1 - 3 PM Completely renovated and move-in ready! This beautiful home has been thoughtfully updated throughout and is ready for its new owner. As you enter, you'll appreciate the heated front porch, which could also serve as a comfortable sunroom, leading into a spacious living room. The living room flows into the dining room and fully remodeled kitchen, featuring updated cabinetry and appliances. A full bathroom is also conveniently located on the main level. The second level offers three bedrooms, a large hall closet for additional storage, and a second full bathroom that has been completely updated. Numerous updates include a new roof, HVAC system, water heater, windows, siding, gutters, appliances, flooring, interior paint, plumbing, and electrical. Outside, enjoy a private fenced-in patio area and spacious backyard. The property also includes a 28' x 48' outbuilding, providing plenty of room for additional vehicles, storage, a workshop, or hobbies. Schedule your showing today to see all this beautifully renovated home has to offer!
For sale
Price cut: $5K (9/9)
$264,900
801 W Market St, Nappanee, IN 46550
3beds
1,658sqft
Single Family Residence
Built in 1931
9,583 Square Feet Lot
$259,700 Zestimate®
$160/sqft
$-- HOA
What's special
Private fenced-in patio areaHeated front porchFully remodeled kitchenSpacious backyardUpdated cabinetry and appliancesNew roof
- 71 days
- 523
- 29
Zillow last checked:
Listing updated:
Listed by:
P. Scot Honeycutt 574-354-8102,
Phil Hahn and Associates
Source: My State MLS,MLS#: 11927704
Facts & features
Interior
Bedrooms & bathrooms
- Bedrooms: 3
- Bathrooms: 2
- Full bathrooms: 2
Rooms
- Room types: Bonus Room, First Floor Bathroom, Kitchen, Laundry Room, Living Room
Kitchen
- Features: Open, Laminate Counters
Basement
- Area: 0
Heating
- Natural Gas, Forced Air
Cooling
- Central
Appliances
- Included: Dishwasher, Refrigerator, Microwave, Oven, Water Heater, Stainless Steel Appliances
Features
- Flooring: Carpet
- Basement: Full,Unfinished
- Has fireplace: No
Interior area
- Total structure area: 1,658
- Total interior livable area: 1,658 sqft
- Finished area above ground: 1,658
Video & virtual tour
Property
Parking
- Total spaces: 1
- Parking features: Driveway, Attached
- Garage spaces: 1
- Has uncovered spaces: Yes
Features
- Stories: 2
- Patio & porch: Patio, Covered Porch, Enclosed Porch
- Fencing: Fenced
Lot
- Size: 9,583 Square Feet
Details
- Additional structures: Shed(s), General Outbuilding
- Parcel number: 201336401006.000021
- Lease amount: $0
Construction
Type & style
- Home type: SingleFamily
- Property subtype: Single Family Residence
Materials
- Frame, Vinyl Siding
- Roof: Asphalt
Condition
- New construction: No
- Year built: 1931
- Major remodel year: 2026
Utilities & green energy
- Electric: Amps(200)
- Sewer: Municipal
- Water: Municipal
- Utilities for property: Naturl Gas Available
Community & HOA
HOA
- Has HOA: No
Location
- Region: Nappanee
Financial & listing details
- Price per square foot: $160/sqft
- Tax assessed value: $199,200
- Annual tax amount: $4,080
- Date on market: 8/10/2026
- Date available: 08/10/2026
Estimated market value
$259,700
$247,000 - $273,000
$1,637/mo
Price history
| Date | Event | Price |
|---|---|---|
| 9/9/2026 | Price change | $264,900-1.9%$160/sqft |
Source: My State MLS #11927704 Report a problem | ||
| 8/10/2026 | Listed for sale | $269,900+264.7%$163/sqft |
Source: My State MLS #11927704 Report a problem | ||
| 9/27/2006 | Sold | $74,000$45/sqft |
Source: Public Record Report a problem | ||
Public tax history
| Year | Property taxes | Tax assessment |
|---|---|---|
| 2025 | $1,794 -3.7% | $199,200 +13.8% |
| 2024 | $1,862 +6.9% | $175,100 +12.3% |
| 2023 | $1,741 +5% | $155,900 +7.1% |
| 2022 | $1,659 +8.2% | $145,600 +5.8% |
| 2021 | $1,534 +7.3% | $137,600 +8% |
| 2020 | $1,430 +11.4% | $127,400 +7.3% |
| 2019 | $1,283 +17.1% | $118,700 +10.1% |
| 2018 | $1,096 +38.5% | $107,800 +9.3% |
| 2017 | $791 | $98,600 +4.4% |
| 2016 | $791 +3.9% | $94,400 +13.5% |
| 2014 | $761 -4.1% | $83,200 |
| 2013 | $794 +5.8% | $83,200 -6.3% |
| 2012 | $751 +16.1% | $88,800 +12.5% |
| 2011 | $647 -9.8% | $78,900 -5.8% |
| 2010 | $717 -6.2% | $83,800 -5.4% |
| 2009 | $764 | $88,600 |
Find assessor info on the county website
Monthly payment
Est. payment
Payment breakdown
Explore the cost of this home by adjusting the details. Changes won't be saved.Climate risks
Neighborhood: 46550
Nearby schools
Schools provided by the listing agent
- District: Wa-nee Community Schools
Source: My State MLS. This data may not be complete. We recommend contacting the local school district to confirm school assignments for this home.
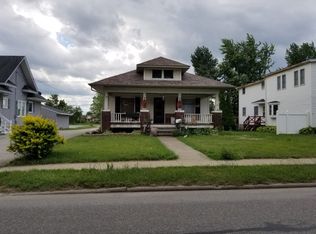
Similar homes
- $239,9003 bd1 ba1.1k sqft355 W Lincoln St, Nappanee, IN 46550For Sale
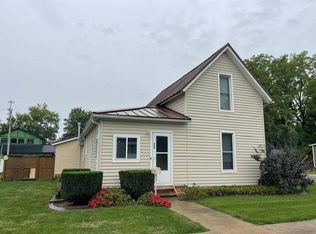 MLS ID #12015968, Laura Sumpter, Phil Hahn and Associates. My State MLS
 - $259,9004 bd1 ba2.1k sqft507 N Elm St, Nappanee, IN 46550For Sale
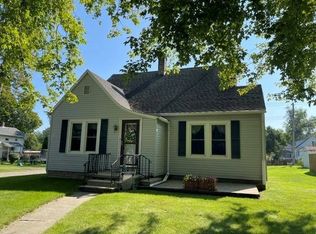 MLS ID #11966714, Laura Sumpter, Phil Hahn and Associates. My State MLS
 - $298,0005 bd3 ba1.9k sqft72355 County Road 3, Nappanee, IN 46550For Sale
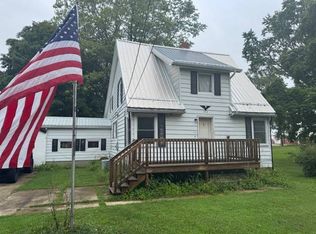 MLS ID #11560379, P. Scot Honeycutt, Phil Hahn and Associates. My State MLS
 - $319,9003 bd2 ba1.8k sqft501 W Indiana Ave, Nappanee, IN 46550For Sale
 MLS ID #11961043, Laura Sumpter, Phil Hahn and Associates. My State MLS
