This Home is not a drive by - Immaculate inside and out and NO HONEY DO list! 3-BR 2 bath ranch on an amazing lot in Nappanee. Tasteful decor, new engineered hardwood flooring on main level, 2 brand new bathrooms with Quartz Counter tops throughout. The back yard is a gardener's dream with all the beautiful rose bushes and flowers around a mini pond area. Gazebo with Hot Tub that will stay too! This home is move in ready and also has a partially finished basement with lots of storage space and workshop area. Pride of Ownership is evident here!!!!
For sale
$348,500
653 Miami Dr, Nappanee, IN 46550
3beds
2,193sqft
Single Family Residence
Built in 1987
9,234 Square Feet Lot
$336,600 Zestimate®
$159/sqft
$-- HOA
What's special
Amazing lotTasteful decor
- 37 days
- 814
- 42
Zillow last checked:
Listing updated:
Listed by:
Laura Sumpter 574-202-0056,
Phil Hahn and Associates
Source: My State MLS,MLS#: 12011789
Facts & features
Interior
Bedrooms & bathrooms
- Bedrooms: 3
- Bathrooms: 2
- Full bathrooms: 2
Rooms
- Room types: Dining Room, En Suite, Family Room, First Floor Bathroom, First Floor Master Bedroom, Kitchen, Living Room, Master Bedroom
Kitchen
- Features: Open
Basement
- Area: 1250
Heating
- Forced Air
Cooling
- Central
Appliances
- Included: Dishwasher, Dryer, Refrigerator, Microwave, Oven, Washer, Water Heater
Features
- Flooring: Hardwood, Carpet
- Basement: Partial,Partially Finished
- Has fireplace: No
Interior area
- Total structure area: 2,793
- Total interior livable area: 2,193 sqft
- Finished area above ground: 1,543
Video & virtual tour
Property
Parking
- Total spaces: 2
- Parking features: Driveway, Attached
- Garage spaces: 2
- Has uncovered spaces: Yes
Features
- Stories: 1
- Patio & porch: Patio, Screened Porch
- Exterior features: Utilities
- Fencing: Fenced
- Has view: Yes
- View description: City, Street
Lot
- Size: 9,234 Square Feet
- Features: Trees
Details
- Parcel number: 201336206012.000021
- Lease amount: $0
Construction
Type & style
- Home type: SingleFamily
- Architectural style: Ranch
- Property subtype: Single Family Residence
Materials
- Frame, Vinyl Siding
- Roof: Asphalt
Condition
- New construction: No
- Year built: 1987
Utilities & green energy
- Electric: Amps(200)
- Sewer: Community
- Water: Community
- Utilities for property: Naturl Gas Available
Community & HOA
HOA
- Has HOA: No
Location
- Region: Nappanee
Financial & listing details
- Price per square foot: $159/sqft
- Tax assessed value: $249,800
- Annual tax amount: $2,310
- Date on market: 10/3/2026
- Date available: 10/02/2026
- Listing agreement: Exclusive
Estimated market value
$336,600
$320,000 - $353,000
$1,900/mo
Price history
| Date | Event | Price |
|---|---|---|
| 10/3/2026 | Listed for sale | $348,500$159/sqft |
Source: My State MLS #12011789 Report a problem | ||
Public tax history
| Year | Property taxes | Tax assessment |
|---|---|---|
| 2025 | $2,364 +7.6% | $249,800 +8.5% |
| 2024 | $2,198 +8.8% | $230,300 +11.8% |
| 2023 | $2,021 +9.9% | $206,000 +9.1% |
| 2022 | $1,840 -3.1% | $188,800 +10.7% |
| 2021 | $1,898 +0.4% | $170,500 -2.7% |
| 2020 | $1,890 +14.1% | $175,200 -0.1% |
| 2019 | $1,657 +4.1% | $175,300 +14.1% |
| 2018 | $1,592 +9% | $153,600 +0.5% |
| 2017 | $1,460 | $152,800 |
| 2016 | $1,460 +0.3% | $152,800 +9.7% |
| 2014 | $1,455 | $139,300 |
| 2013 | $1,455 -0.4% | $139,300 -0.1% |
| 2012 | $1,461 -3.8% | $139,500 -3.3% |
| 2011 | $1,519 -5.8% | $144,300 -5.9% |
| 2010 | $1,612 -4.5% | $153,400 -4.7% |
| 2009 | $1,688 -27% | $160,900 +10.8% |
| 2007 | $2,312 +50.3% | $145,200 +27.3% |
| 2006 | $1,538 -5.6% | $114,100 |
| 2005 | $1,630 -4.8% | $114,100 |
| 2004 | $1,712 +15.7% | $114,100 |
| 2003 | $1,479 -17.9% | $114,100 +49.9% |
| 2002 | $1,801 +9.4% | $76,100 +200.1% |
| 2001 | $1,646 | $25,360 |
Find assessor info on the county website
Monthly payment
Est. payment
Payment breakdown
Explore the cost of this home by adjusting the details. Changes won't be saved.Climate risks
Neighborhood: 46550
Nearby schools
Schools provided by the listing agent
- District: Wanee
Source: My State MLS. This data may not be complete. We recommend contacting the local school district to confirm school assignments for this home.


Similar homes
- $299,9003 bd2 ba1.8k sqft501 W Indiana Ave, Nappanee, IN 46550For Sale
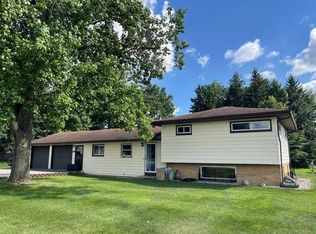 MLS ID #11961043, Laura Sumpter, Phil Hahn and Associates. My State MLS
- $339,9004 bd2 ba2.5k sqft306 N Hartman St, Nappanee, IN 46550For Sale
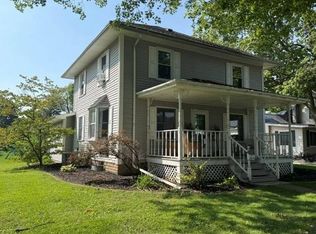 MLS ID #11964427, P. Scot Honeycutt, Phil Hahn and Associates. My State MLS
- $289,9003 bd2 ba1.6k sqft607 S Madison St, Nappanee, IN 46550For Sale
 MLS ID #202645319, Joseph A Wootan, List With Freedom.com LLC. IRMLS
- $298,0005 bd3 ba1.9k sqft72355 County Road 3, Nappanee, IN 46550For Sale
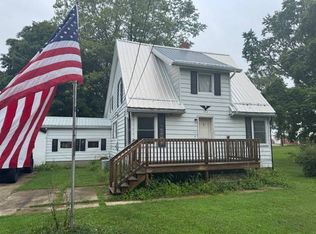 MLS ID #11560379, P. Scot Honeycutt, Phil Hahn and Associates. My State MLS
