Skip main navigation
Off market
  • $391,100

    813 S 300 W, Albion, IN 46701

    3beds
    1,428sqft
    SingleFamily
    Built in 1888
    6 Acres Lot
    $391,100 Zestimate®
    $274/sqft
    $1,476 Estimated rent

    Home value

    $391,100

    $344,000 - $438,000

    $1,476/mo

    Zestimate® history
    Loading
    Loading...

    Owner options

    List your home for rent

    $1,476/mo

    Rent Zestimate®

    Find your next renter with Zillow Rental Manager. Plus, with online applications, you can quickly screen prospective tenants – for free.

    Learn more

    $1,476/mo

    Rent Zestimate®

    Refinance and save

    $2,347/mo

    Est. payment

    Refinancing to a lower rate could help reduce your monthly payments and save thousands over the life of the loan.

    See today's rates

    $2,347/mo

    Est. payment

    Explore your selling options

    Work with a Zillow partner agent

    Leverage their expertise and Zillow's premium Showcase listings to get your home seen by more buyers.

    Get started

    List with your own agent

    Get your home in front of millions of buyers by listing it on Zillow.

    Learn how to do it

    Sell it yourself

    Take full control of how buyers see your home on Zillow by listing For Sale by Owner (FSBO).

    List your home

    What's special


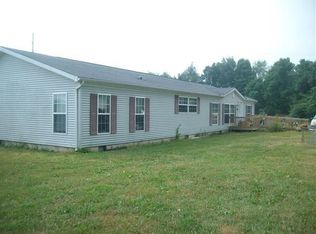
    BACK ON THE MARKET AS OF 01/29/19! DON'T MISS OUT! Perfect country setting, this historic brick farmhouse is just off a tree lined road. Set on 6.25 acres with a few outbuildings including a stone smoke house and small woods, the house, built in 1888 has been completely renovated in 2017. Using the back entrance you'll walk into the mud/ laundry room. Custom woodwork and space for front loading washer and dryer and a vintage cast iron mop sink for soaking clothes or cleaning. The entire house has tongue and groove wood siding throughout and high quality laminate flooring with the exception of the mud room, it has a boldly patterned ceramic tile. Just left is a completely updated beautiful kitchen with a large marble island for all your baking. Show off your cooking skills with the duel fuel range. The cooktop is propane gas while the oven is electric for optimal baking. There is a quaint dining area for a table and chairs. The living area is open to the kitchen and is bright and airy. There is a main level bathroom that feature two entrances, one off the kitchen and the other off of the master bedroom. Both bathrooms feature updated high quality plumbing fixtures but retain period style. The downstairs bath vanity boasts a Calcutta marble top and custom mirror made from wood reclaimed during the renovation. The master bedroom has an entire wall of built in storage for all your wardrobe needs. Behind the built-in lies the basement with new water softer, whole house filter, water heater, and new high efficiency furnace. Climb the custom 4 foot wide staircase to discover an additional two bedrooms and full bathroom. The bathroom features custom wall paper and two large pedestal sinks and cast iron tub. This is a unique must see property that was lovingly restored. For more renovation photos including some impressive before and after photos check out @themaplehouse on Instagram Please call/text me if you’d like to come see this lovely house in person! 260-416-6919 or email daniellebrookecook@gmail.com

    This property is off market, which means it's not currently listed for sale or rent on Zillow. This may be different from what's available on other websites or public sources.

    Facts & features

    Interior

    Bedrooms & bathrooms
    • Bedrooms: 3
    • Bathrooms: 2
    • Full bathrooms: 2
    Heating
    • Forced air, Propane / Butane
    Cooling
    • Central
    Appliances
    • Included: Dishwasher, Dryer, Garbage disposal, Microwave, Range / Oven, Refrigerator, Washer
    Features
    • Flooring: Tile, Laminate
    • Basement: Unfinished
    • Has fireplace: No
    Interior area
    • Total interior livable area: 1,428 sqft

    Property

    Parking
    • Parking features: Off-street
    Features
    • Exterior features: Brick
    Lot
    • Size: 6 Acres
    Details
    • Parcel number: 571903300019000009

    Construction

    Type & style
    • Home type: SingleFamily
    Materials
    • masonry
    • Foundation: Crawl/Raised
    • Roof: Metal
    Condition
    • Year built: 1888

    Community & neighborhood

    Location
    • Region: Albion

    Price history

    DateEventPrice
    3/24/2021Listing removed--
    Source: Owner Report a problem
    3/13/2019Listing removed$179,900$126/sqft
    Source: Owner Report a problem
    2/10/2019Pending sale$179,900$126/sqft
    Source: Owner Report a problem
    1/29/2019Listed for sale$179,900$126/sqft
    Source: Owner Report a problem
    1/7/2019Pending sale$179,900$126/sqft
    Source: Owner Report a problem
    12/5/2018Listed for sale$179,900$126/sqft
    Source: Owner Report a problem

    Public tax history

    YearProperty taxesTax assessment
    2024$1,487 -7.3%$237,000 +3.1%
    2023$1,604 +31.4%$229,800 +1%
    2022$1,221 +2.4%$227,600 +19.3%
    2021$1,192 +59.5%$190,700 +12.7%
    2020$747 -1.5%$169,200 +45.1%
    2019$759 +16.3%$116,600 +6.8%
    2018$653 -47%$109,200 +12.8%
    2017$1,231 +5.7%$96,800 +19.5%
    2016$1,165 +7.6%$81,000 -0.4%
    2014$1,082 -13.9%$81,300 -0.7%
    2013$1,257 +7%$81,900 +2.5%
    2012$1,175 -21.6%$79,900 -1.8%
    2011$1,498 -2.5%$81,400 -21%
    2010$1,537 -3.7%$103,000 -10.7%
    2009$1,596 -3.6%$115,400 -1.9%
    2007$1,656 $117,600 +0.7%
    2006-- $116,800

    Find assessor info on the county website

    Neighborhood: 46701

    Nearby schools

    GreatSchools rating
    Get pre-qualified for a loan
    At Zillow Home Loans, we can pre-qualify you in as little as 5 minutes with no impact to your credit score.

    An equal housing lender. NMLS #10287.