Discover the possibilities on 40 beautiful acres where privacy, natural beauty, and open space come together. Set well away from the road at the end of a long lane, this remarkable property offers a rare combination of seclusion and usable acreage, with approximately 20 tillable acres and 20 wooded acres. A natural spring feeds the creek that meanders through the property, adding to its beauty and creating an exceptional setting for those who appreciate the land and all it has to offer. The acreage provides room for livestock, gardening, recreation, or simply enjoying the peace and quiet of your own private retreat. For those seeking a more independent and sustainable lifestyle, there is also the opportunity to grow your own food, raise animals, and create a homestead tailored to your vision. A large barn/outbuilding with 220 electric adds tremendous versatility for livestock, equipment, storage, or agricultural pursuits. The property was formerly home to a successful purebred cow/calf operation from 2006–2018. Inside the home, original hardwood floors add warmth and character, while the spacious updated kitchen features granite countertops, a large center island, and abundant cabinetry. This is a property that truly needs to be experienced in person. Walking the land is the best way to appreciate its natural beauty, privacy, and the many possibilities it offers. Whether you envision a working farm, a private country retreat, or a more self-sustaining way of life, this unique property provides the space and setting to make it your own. Qualified buyers only.
Active
$685,000
7382 E 750 S, Pierceton, IN 46562
3beds
1,716sqft
Single Family Residence
Built in 1850
40.15 Acres Lot
$-- Zestimate®
$--/sqft
$-- HOA
What's special
Granite countertopsSpacious updated kitchenLarge center islandAbundant cabinetry
- 43 days
- 665
- 31
Zillow last checked:
Listing updated:
Listed by:
Carrie Vineyard Cell:260-901-3252,
RE/MAX Results
Source: IRMLS,MLS#: 202641189
Facts & features
Interior
Bedrooms & bathrooms
- Bedrooms: 3
- Bathrooms: 1
- Full bathrooms: 1
Bedroom 1
- Level: Upper
Bedroom 2
- Level: Upper
Kitchen
- Level: Main
- Area: 240
- Dimensions: 16 x 15
Living room
- Level: Main
- Area: 378
- Dimensions: 27 x 14
Heating
- Propane, Wood, Forced Air
Cooling
- None
Appliances
- Included: Dishwasher, Microwave, Refrigerator, Washer, Dryer-Electric, Electric Oven, Electric Range, Electric Water Heater, Water Softener Owned
Features
- Basement: Walk-Out Access,Unfinished
- Number of fireplaces: 1
- Fireplace features: Wood Burning Stove
Interior area
- Total structure area: 2,574
- Total interior livable area: 1,716 sqft
- Finished area above ground: 1,716
- Finished area below ground: 0
Video & virtual tour
Property
Features
- Levels: Two
- Stories: 2
Lot
- Size: 40.15 Acres
- Dimensions: 1317x1284
- Features: Few Trees, Rolling Slope, Pasture, Wooded
Details
- Additional structures: Outbuilding
- Parcel number: 431624400023.000015
Construction
Type & style
- Home type: SingleFamily
- Property subtype: Single Family Residence
Materials
- Brick
Condition
- New construction: No
- Year built: 1850
Utilities & green energy
- Sewer: Septic Tank
- Water: Well
Community & HOA
Community
- Subdivision: None
Location
- Region: Pierceton
Financial & listing details
- Tax assessed value: $232,900
- Annual tax amount: $1,660
- Date on market: 10/5/2026
- Listing terms: Cash,Conventional
Estimated market value
Not available
Estimated sales range
Not available
$1,343/mo
Price history
| Date | Event | Price |
|---|---|---|
| 10/5/2026 | Listed for sale | $685,000-19.4% |
Source:  IRMLS #202641189 Report a problem | ||
| 7/2/2025 | Listing removed | $850,000 |
Source: IRMLS #202502127 Report a problem | ||
| 12/11/2024 | Listed for sale | $850,000 |
Source: IRMLS #202446881 Report a problem | ||
Public tax history
| Year | Property taxes | Tax assessment |
|---|---|---|
| 2025 | $1,538 +7.1% | $232,900 +10.6% |
| 2024 | $1,437 +11.3% | $210,600 +12.9% |
| 2023 | $1,291 -0.1% | $186,600 +6% |
| 2022 | $1,293 +7.2% | $176,100 +13.3% |
| 2021 | $1,206 +9.4% | $155,400 +6.5% |
| 2020 | $1,102 -19.4% | $145,900 +16.2% |
| 2019 | $1,368 -3.9% | $125,600 +1% |
| 2018 | $1,423 -0.9% | $124,400 -2.4% |
| 2017 | $1,436 +10.3% | $127,400 -0.9% |
| 2016 | $1,302 -2.5% | $128,600 +0.5% |
| 2014 | $1,335 +17.9% | $128,000 +4.1% |
| 2013 | $1,133 +5% | $123,000 +10.4% |
| 2012 | $1,079 +20.3% | $111,400 +12.3% |
| 2011 | $897 -1% | $99,200 +4.6% |
| 2010 | $906 +29% | $94,800 +7.2% |
| 2009 | $702 -8.9% | $88,400 +3% |
| 2007 | $771 | $85,800 +23.8% |
| 2006 | -- | $69,300 +6.5% |
| 2005 | -- | $65,100 |
Find assessor info on the county website
Monthly payment
Est. payment
Payment breakdown
Explore the cost of this home by adjusting the details. Changes won't be saved.Climate risks
Neighborhood: 46562
Nearby schools
Schools provided by the listing agent
- Elementary: South Whitley
- Middle: Whitko Jr/Sr
- High: Whitko Jr/Sr
- District: Whitko
Source: IRMLS. This data may not be complete. We recommend contacting the local school district to confirm school assignments for this home.

Similar homes
- $--3 bd2 ba2.2k sqft10670 S 100th Rd W, Silver Lake, IN 46982Auction
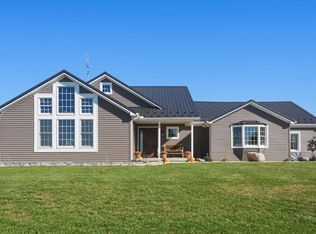 MLS ID #202644400, Chad Metzger, Metzger Property Services, LLC. IRMLS
- $439,9003 bd2 ba1.8k sqft3862 E State Road 14, Claypool, IN 46510For Sale
 MLS ID #202641440, Keli Cordill, Tri Oaks Realty. IRMLS
- $575,0005 bd2 ba1.8k sqft12427 N 500 E, North Manchester, IN 46962For Sale
 MLS ID #202626511, Nathan Lengacher, Integrity Realty Group LLC. IRMLS
- $699,0003 bd2 ba2.1k sqft115 Ems B42 Ln, Leesburg, IN 46538For Sale
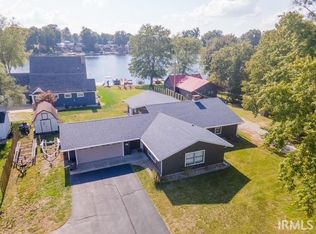 MLS ID #202635610, Eric Hamman, Century 21 Bradley Realty Inc.. IRMLS
