Exceptionally well maintained private retreat home on all sports Big Chapman Lake near Warsaw. Large yard extends 316' to the lake & 40' of lake frontage for plenty of space to entertain family & friends. Views face west for beautiful sunsets. This year around, open concept private retreat features 2 BD, 2 1/2 BA, 2 car heated att garage w/newer exterior. Amenities incl custom cabinets, all appl, FP w/insert, central vac, open deck. 15 sections of pier included w/Pontoon available. LL crawl space consists of 700 SF, approx 4 ft high, and has outside entrance.
Active
$525,000
1007 Chapman Lake Dr, Warsaw, IN 46582
2beds
1,402sqft
:
Get pre-qualified$3,190/mo
Single Family Residence
Built in 2001
0.29 Acres Lot
$502,400 Zestimate®
$--/sqft
$-- HOA
What's special
Open deckCustom cabinets
- 122 days |
- 651 |
- 18 |
Zillow last checked:
Listing updated:
Listed by:
Wayne Risser Office:574-293-2121,
Century 21 Circle
Source: IRMLS,MLS#: 202611281
Facts & features
Interior
Bedrooms & bathrooms
- Bedrooms: 2
- Bathrooms: 3
- Full bathrooms: 2
- 1/2 bathrooms: 1
Bedroom 1
- Level: Upper
Bedroom 2
- Level: Upper
Dining room
- Level: Main
- Area: 154
- Dimensions: 14 x 11
Kitchen
- Level: Main
- Area: 132
- Dimensions: 12 x 11
Living room
- Level: Main
- Area: 180
- Dimensions: 12 x 15
Heating
- Natural Gas, Forced Air, High Efficiency Furnace
Cooling
- Central Air, Ceiling Fan(s)
Appliances
- Included: Dishwasher, Microwave, Refrigerator, Washer, Dryer-Electric, Ice Maker, Exhaust Fan, Electric Oven, Electric Range, Gas Water Heater, Water Softener Owned
- Laundry: Main Level
Features
- Breakfast Bar, Ceiling Fan(s), Central Vacuum, Laminate Counters, Natural Woodwork, Open Floorplan, Stand Up Shower, Tub/Shower Combination, Custom Cabinetry
- Flooring: Carpet, Laminate, Vinyl
- Doors: Storm Door(s)
- Windows: Double Pane Windows, Window Treatments, Blinds
- Basement: Crawl Space,Exterior Entry,Concrete,Sump Pump
- Number of fireplaces: 1
- Fireplace features: Living Room, Insert
Interior area
- Total structure area: 2,103
- Total interior livable area: 1,402 sqft
- Finished area above ground: 1,402
- Finished area below ground: 0
Video & virtual tour
Property
Parking
- Total spaces: 2
- Parking features: Attached, Garage Door Opener, Concrete
- Attached garage spaces: 2
- Has uncovered spaces: Yes
Features
- Levels: Two
- Stories: 2
- Patio & porch: Deck
- Has view: Yes
- View description: Water
- Has water view: Yes
- Water view: Water
- Waterfront features: Waterfront, Lake, Waterfront-Level Bank, Pier/Dock, Lake Front, Ski Lake
- Body of water: Big Chapman Lake
- Frontage length: Channel/Canal Frontage(0),Water Frontage(40)
Lot
- Size: 0.29 Acres
- Dimensions: 40x316
- Features: Level, 0-2.9999, Lake, Rural Subdivision
Details
- Parcel number: 430725300158.000016
- Other equipment: Sump Pump
Construction
Type & style
- Home type: SingleFamily
- Architectural style: Traditional
- Property subtype: Single Family Residence
Materials
- Vinyl Siding
- Roof: Asphalt,Shingle
Condition
- New construction: No
- Year built: 2001
Utilities & green energy
- Electric: REMC
- Gas: NIPSCO
- Sewer: Regional
- Water: Well
Community & HOA
Community
- Security: Carbon Monoxide Detector(s), Smoke Detector(s)
- Subdivision: Elmhurst Park
Location
- Region: Warsaw
Financial & listing details
- Tax assessed value: $405,100
- Annual tax amount: $4,300
- Date on market: 4/2/2026
- Listing terms: Cash,Conventional,FHA,VA Loan
Estimated market value
$502,400
$477,000 - $528,000
$1,887/mo
Price history
| Date | Event | Price |
|---|---|---|
| 4/2/2026 | Listed for sale | $525,000 |
Source:  IRMLS #202611281 Report a problem IRMLS #202611281 Report a problem | ||
Public tax history
| Year | Property taxes | Tax assessment |
|---|---|---|
| 2025 | $4,293 +3.6% | $405,100 +10.3% |
| 2024 | $4,144 +19% | $367,400 +5.1% |
| 2023 | $3,483 +12.9% | $349,700 +17.2% |
| 2022 | $3,085 -1.8% | $298,300 +14.6% |
| 2021 | $3,141 +10.9% | $260,200 +0.5% |
| 2020 | $2,831 +5.8% | $258,900 +7.4% |
| 2019 | $2,676 +7.9% | $241,100 +5.5% |
| 2018 | $2,481 -6.6% | $228,600 +2.5% |
| 2017 | $2,655 +3.2% | $223,000 +2% |
| 2016 | $2,573 +7.7% | $218,700 +2.4% |
| 2014 | $2,389 -2.1% | $213,600 -0.6% |
| 2013 | $2,441 -6.7% | $214,800 -4.6% |
| 2012 | $2,617 +9.2% | $225,200 -0.8% |
| 2011 | $2,396 -3.8% | $227,100 |
| 2010 | $2,491 +0.1% | $227,100 |
| 2009 | $2,489 +19.9% | $227,100 +12.4% |
| 2007 | $2,075 | $202,000 |
| 2006 | -- | $202,000 +38.6% |
| 2005 | -- | $145,700 |
Find assessor info on the county website
Monthly payment
Est. payment
Payment breakdown
Explore the cost of this home by adjusting the details. Changes won't be saved.Climate risks
Neighborhood: 46582
Nearby schools
GreatSchools rating
- 6/10Leesburg Elementary SchoolGrades: PK-6Distance: 4.3 mi
- 8/10Lakeview Middle SchoolGrades: 7-8Distance: 5 mi
- 9/10Warsaw Community High SchoolGrades: 9-12Distance: 6.3 mi
Schools provided by the listing agent
- Elementary: Leesburg
- Middle: Lakeview
- High: Warsaw
- District: Warsaw Community
Source: IRMLS. This data may not be complete. We recommend contacting the local school district to confirm school assignments for this home.
- $407,4003 bd2 ba1k sqft1011 Chapman Lake Dr, Warsaw, IN 46582Off Market
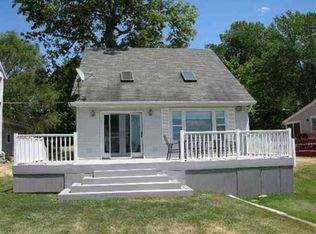
- $568,3004 bd3 ba2.2k sqft1001 Chapman Lake Dr, Warsaw, IN 46582Off Market
- $381,9002 bd1 ba776 sqft1015 Chapman Lake Dr, Warsaw, IN 46582Off Market
- $79,200-- bd-- ba-- sqft4 Ems C10 Ln, Warsaw, IN 46582Off Market
- $485,9003 bd2 ba1.4k sqft991 Chapman Lake Dr, Warsaw, IN 46582Off Market
- $541,2003 bd2 ba2.4k sqft1019 Chapman Lake Dr, Warsaw, IN 46582Off Market
- $29,600-- bd-- ba-- sqft16 Ems C10 Ln, Warsaw, IN 46582Off Market
- $108,2002 bd1 ba966 sqft1014 Chapman Lake Dr, Warsaw, IN 46582Off Market
A local agent can set up tours, give advice and negotiate with sellers.
A local lender can help you make sure your offer is ready when you are.
Similar homes
- $--3 bd1 ba1.2k sqft1417 E 300 N, Warsaw, IN 46582Auction
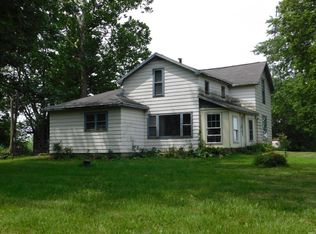 MLS ID #202631316, Gary Spangle, Homes Land & Lakes Realty. IRMLS
 - $444,0002 bd1 ba1k sqft151 Ems C27c Ln, Warsaw, IN 46582For Sale
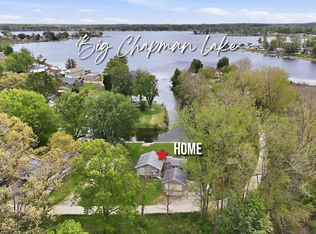 MLS ID #202618610, Angie Hartley, Brian Peterson Real Estate. IRMLS
 - $349,9002 bd1 ba960 sqft1913 Chapman Lake Dr, Warsaw, IN 46582For Sale
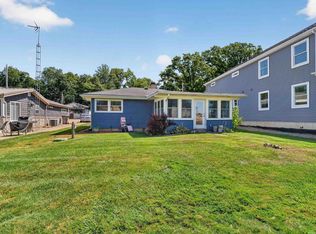 MLS ID #202630066, Katy Dilley, Northern Lakes Realty. IRMLS
 - $283,0003 bd2 ba1.4k sqft3363 N Old Farm Rd W, Warsaw, IN 46582For Sale
 MLS ID #202607935, Nicole Davis, Snyder Strategy Realty Inc.. IRMLS
 - $--2 bd2 ba1.1k sqft628 E Lakewood Ave, Warsaw, IN 46580AuctionMLS ID #202626349, Chad Metzger, Metzger Property Services, LLC. IRMLS
- $350,0002 bd1 ba948 sqft5290 N State Road 15 Rd, Warsaw, IN 46582For SaleMLS ID #202612254, Deb Paton Showley, Coldwell Banker Real Estate Group. IRMLS
- $475,0003 bd2 ba1.4k sqft67 Ems T13b Ln, Leesburg, IN 46538For SaleMLS ID #202625362, Geoff Cavender, eXp Realty, LLC. IRMLS
- $379,9003 bd2 ba1.9k sqft4117 E Oldfield Dr, Leesburg, IN 46538For SaleMLS ID #202630313, Brian Waters, Mentor Listing Realty, Inc.. IRMLS
- $529,0004 bd2 ba1.4k sqft124 Ems W17 Ln, North Webster, IN 46555For SaleMLS ID #202628465, Angela Racolta, Encore Sotheby's International Realty. IRMLS
- $309,9002 bd1 ba1.2k sqft2008 E Riverside Dr, Warsaw, IN 46582For SaleMLS ID #202600265, Joseph Sells, Hosler Realty Inc. IRMLS
- $264,9004 bd2 ba1.8k sqft21 Yvonna St, Leesburg, IN 46538For SaleMLS ID #202631367, Greg Harden, RE/MAX Results. IRMLS
- $337,5002 bd1 ba704 sqft218 Ems B60 Ln, Warsaw, IN 46582ActiveMLS ID #22097864, Adam Corya, Carpenter, REALTORS®. MIBOR as distributed by MLS GRID
- $499,9003 bd2 ba1.3k sqft9285 E Sleepy Hollow Pkwy, Cromwell, IN 46732For SaleMLS ID #202604684, Crystal Miller, RE/MAX Results. IRMLS
- $445,0003 bd3 ba1.5k sqft6958 N Kalorama Rd, Leesburg, IN 46538For SaleMLS ID #202536911, Deb Paton Showley, Coldwell Banker Real Estate Group. IRMLS
- $419,0003 bd2 ba1.6k sqft38 Ems T32c Ln, Leesburg, IN 46538For SaleMLS ID #202607005, Scott Gingerich, The Gingerich Group. IRMLS
- $299,9003 bd2 ba864 sqft83 Ems B61i Ln, Warsaw, IN 46582For SaleMLS ID #202622961, Deb Paton Showley, Coldwell Banker Real Estate Group. IRMLS
- $389,0004 bd3 ba1.8k sqft3990 Kings Pass, Warsaw, IN 46582For SaleMLS ID #202603466, Steve Savage, RE/MAX Results. IRMLS
- $475,0003 bd3 ba1.9k sqft18400 County Road 42, Goshen, IN 46526AuctionMLS ID #202626130, Leon D Kramer, Bright Star Real Estate Services LLC. IRMLS
- $439,9003 bd2 ba1.4k sqft86 Ems B6b Ln, Leesburg, IN 46538For SaleMLS ID #202626553, Fabiola Holsclaw, Brian Peterson Real Estate. IRMLS
- $434,9004 bd2 ba1.9k sqft1361 S 425 W, Columbia City, IN 46725For SaleMLS ID #202630763, Shelly Gaff, Minear Real Estate. IRMLS
