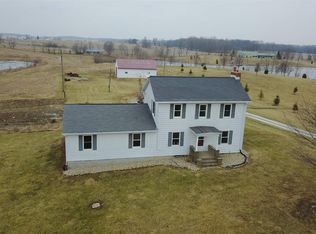
Ready to raise your own chickens and get a couple baby goats or mini cows? Do you want an epic garden and space to plant fruit trees? This 2 ACRE property will allow all of your homesteading dreams to come true! With picturesque nature views and room to roam, you will be able to enjoy the quiet country life but still have an easy commute to North Manchester, Warsaw, or Fort Wayne. The property features a 4 bedroom/2 bathroom home AND an huge outbuilding! The home showcases a main floor primary en-suite, open sight-lines between the main living areas and a fully functional wood burning fireplace to enjoy. Brand new Energy Efficient HVAC system brings peace of mind and low utility bills. All appliances stay with the home, including the washer + dryer!
Closed
$261,900
2180 E State Road 14, Silver Lake, IN 46982
4beds
2,969sqft
Single Family Residence
Built in 1870
1.96 Acres Lot
$280,300 Zestimate®
$--/sqft
$1,755 Estimated rent
Home value
$280,300
$241,000 - $325,000
$1,755/mo
Zestimate® history
Owner options
List your home for rent
$1,755/mo
Rent Zestimate®
Find your next renter with Zillow Rental Manager. Plus, with online applications, you can quickly screen prospective tenants – for free.
$1,755/mo
Rent Zestimate®
Refinance and save
$1,566/mo
Est. payment
Refinancing to a lower rate could help reduce your monthly payments and save thousands over the life of the loan.
$1,566/mo
Est. payment
Explore your selling options
Work with a Zillow partner agent
Leverage their expertise and Zillow's premium Showcase listings to get your home seen by more buyers.
Get startedList with your own agent
Get your home in front of millions of buyers by listing it on Zillow.
Learn how to do itSell it yourself
Take full control of how buyers see your home on Zillow by listing For Sale by Owner (FSBO).
List your homeWhat's special
Picturesque nature views
Zillow last checked:
Listing updated:
Listed by:
Amy Evans Cell:574-268-8174,
RE/MAX Results
Bought with:
Jodi Scheiber, RB17002204
CENTURY 21 Bradley Realty, Inc
Source: IRMLS,MLS#: 202510652
Facts & features
Interior
Bedrooms & bathrooms
- Bedrooms: 4
- Bathrooms: 2
- Full bathrooms: 2
- Main level bedrooms: 2
Bedroom 1
- Level: Main
Bedroom 2
- Level: Main
Dining room
- Level: Main
- Area: 160
- Dimensions: 16 x 10
Kitchen
- Level: Main
- Area: 285
- Dimensions: 19 x 15
Living room
- Level: Main
- Area: 288
- Dimensions: 18 x 16
Heating
- Propane, Forced Air
Cooling
- Central Air
Appliances
- Included: Disposal, Dishwasher, Refrigerator, Washer, Dryer-Electric, Electric Range, Water Softener Owned
- Laundry: Main Level
Features
- 1st Bdrm En Suite, Walk-In Closet(s), Laminate Counters, Open Floorplan
- Flooring: Carpet, Tile
- Basement: Partial
- Number of fireplaces: 1
- Fireplace features: Living Room
Interior area
- Total structure area: 3,299
- Total interior livable area: 2,969 sqft
- Finished area above ground: 2,969
- Finished area below ground: 0
Property
Parking
- Parking features: Gravel
- Has uncovered spaces: Yes
Features
- Levels: Two
- Stories: 2
- Patio & porch: Deck
- Has spa: Yes
- Spa features: Jet/Garden Tub
Lot
- Size: 1.96 Acres
- Dimensions: 410x218
- Features: Rolling Slope, Rural
Details
- Additional structures: Pole/Post Building
- Parcel number: 431906300005.000009
- Zoning: A1
- Zoning description: Agricultural
Construction
Type & style
- Home type: SingleFamily
- Property subtype: Single Family Residence
Materials
- Aluminum Siding, Vinyl Siding
- Roof: Shingle
Condition
- New construction: No
- Year built: 1870
Utilities & green energy
- Electric: REMC
- Sewer: None
- Water: Well
Green energy
- Energy efficient items: HVAC
Community & HOA
Community
- Security: Smoke Detector(s)
- Subdivision: None
Location
- Region: Silver Lake
Financial & listing details
- Tax assessed value: $232,900
- Annual tax amount: $1,539
- Date on market: 4/1/2025
- Listing terms: Cash,Conventional,FHA,USDA Loan,VA Loan
Price history
| Date | Event | Price |
|---|---|---|
| 5/2/2025 | Sold | $261,900+0.8% |
Source:  IRMLS #202510652 Report a problem IRMLS #202510652 Report a problem | ||
| 4/3/2025 | Pending sale | $259,900 |
Source: IRMLS #202510652 Report a problem | ||
| 4/1/2025 | Listed for sale | $259,900+47.7% |
Source: IRMLS #202510652 Report a problem | ||
| 3/27/2019 | Sold | $176,000+85.3%$59/sqft |
Source: Agent Provided Report a problem | ||
| 6/5/2010 | Listing removed | $95,000$32/sqft |
Source: ReMax Rainbow Realtors, Inc. #25786 Report a problem | ||
| 4/15/2010 | Price change | $95,000-9.1%$32/sqft |
Source: ReMax Rainbow Realtors, Inc. #25786 Report a problem | ||
| 4/2/2010 | Price change | $104,500-5.4%$35/sqft |
Source: ReMax Rainbow Realtors, Inc. #25786 Report a problem | ||
| 2/17/2010 | Listed for sale | $110,500$37/sqft |
Source: ReMax Rainbow Realtors, Inc. #25786 Report a problem | ||
Public tax history
Tax history is unavailable.
Neighborhood: 46982
Nearby homes
- $327,7004 bd2 ba2.9k sqft2180 E State Route 14, Silver Lake, IN 46982Off Market
- $244,3003 bd2 ba1.4k sqft2175 E State Route 14, Silver Lake, IN 46982Off Market
- $296,4002 bd3 ba1.9k sqft2345 E State Route 14, Silver Lake, IN 46982Off Market
- $177,5003 bd1 ba888 sqft2011 E State Route 14, Silver Lake, IN 46982Off Market
- $6,60041 AcresS Packerton Rd, Claypool, IN 46510Off Market
- $807,9003 bd3 ba2.7k sqft11062 S Packerton Rd, Claypool, IN 46510Off Market
- $253,7002 bd2 ba1.5k sqft11047 S Packerton Rd, Claypool, IN 46510Off Market
- $799,9003 bd2 ba3.3k sqft2238 E State Road 14, Silver Lake, IN 46982For Sale
Nearby schools
GreatSchools rating
- 7/10South Whitley Elementary SchoolGrades: PK-6Distance: 8.4 mi
- 5/10Whitko High SchoolGrades: 7-12Distance: 8.2 mi
- 5/10Pierceton Elementary SchoolGrades: PK-6Distance: 9.4 mi
Schools provided by the listing agent
- Elementary: South Whitley
- Middle: Whitko Jr/Sr
- High: Whitko Jr/Sr
- District: Whitko
Source: IRMLS. This data may not be complete. We recommend contacting the local school district to confirm school assignments for this home.


Get pre-qualified for a loan
At Zillow Home Loans, we can pre-qualify you in as little as 5 minutes with no impact to your credit score.An equal housing lender. NMLS #10287.
- Indiana
- Kosciusko County
- Claypool
- 46982
- 2180 E State Road 14
Nearby cities
Nearby zip codes
Other Claypool Topics
